Steel Building Expertise
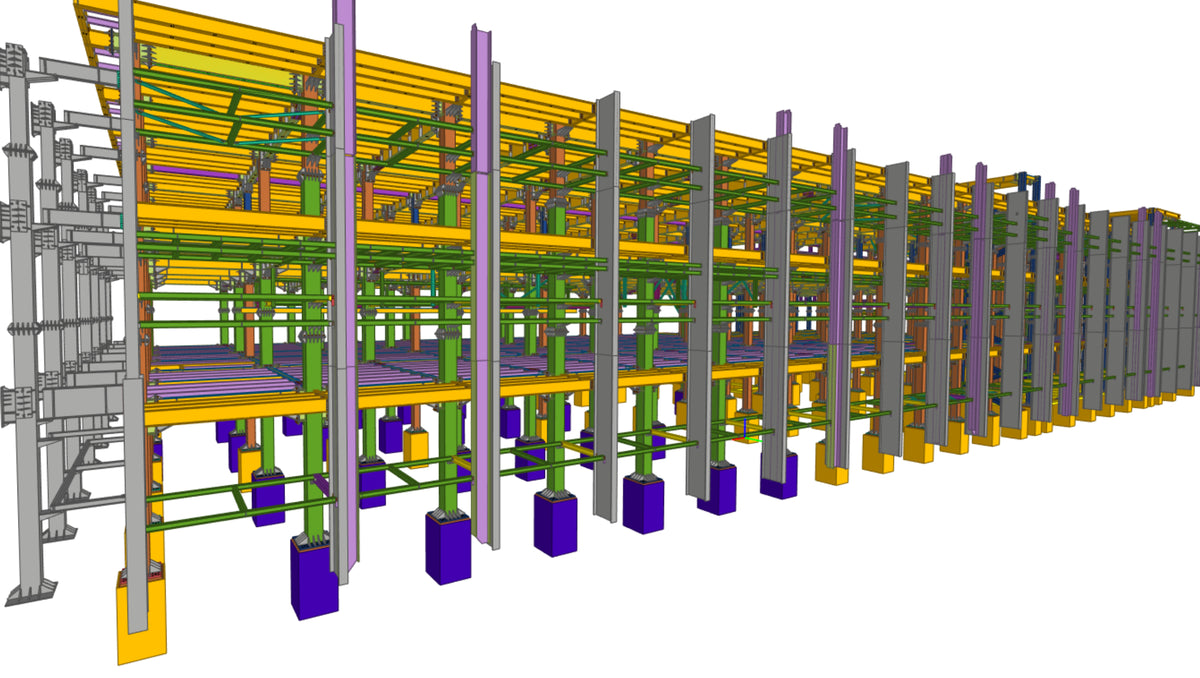
Steel-framed buildings demand a different approach to façade design and engineering. Large structural spans, structural movement, deflection, tolerances, and complex interfaces between steel and façade systems must be considered from the early design stage through to construction. BES brings specialist façade engineering expertise to steel building projects, integrating façade systems with the structural steel frame to achieve robust, buildable and coordinated solutions. BES provides facade works construction expertise for steel building projects, ensuring that the façade is properly coordinated with the structural frame, movement, tolerances and construction methodologies are adopted.
Our experience covers commercial buildings, industrial facilities, high-rise developments, airports, large-span structures and other steel-framed buildings, working alongside architects, structural engineers, steel fabricators and façade contractors. From early design through detailed engineering and site implementation, we focus on creating façade solutions that are buildable, coordinated and engineered for actual construction.
Things Are Different
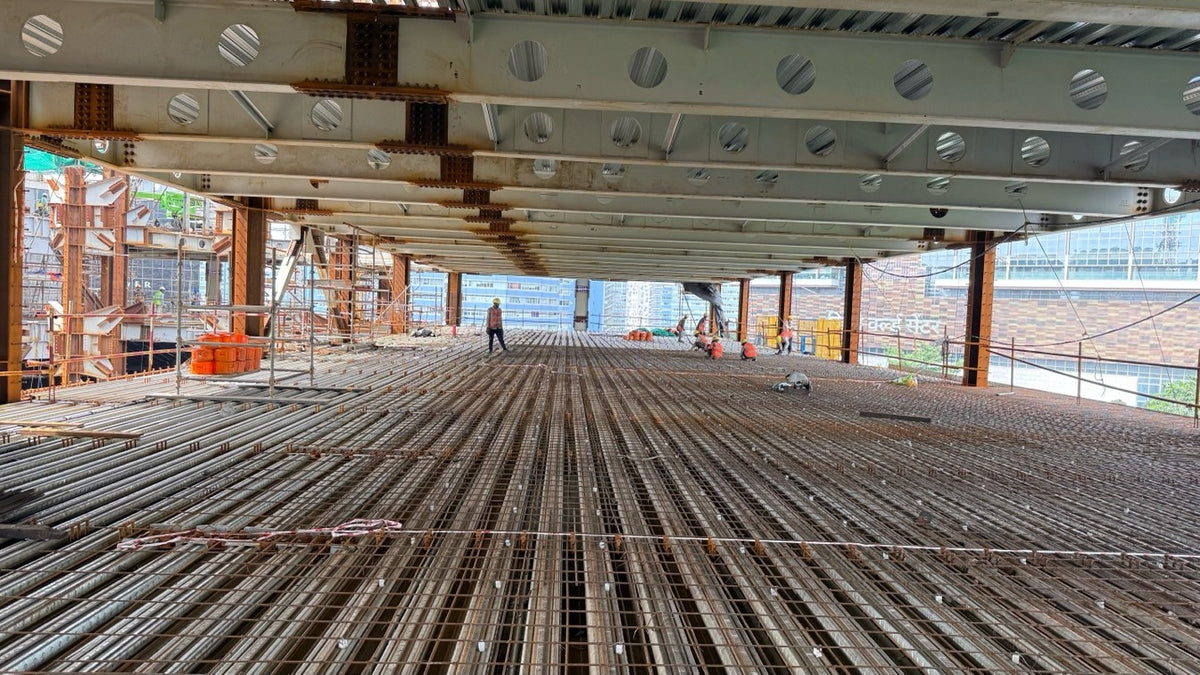
Working with Steel building construction is very different from conventional concrete building structures. Good knowledge of construction sequencing is critical for well-integrated facades to suit steel construction.

Structural Movement
Accommodation of steel structure large deflection, building movement, and façade movement requirements.

Connections & Supports
Coordination of brackets, anchors, secondary steel and façade support systems.

Tolerances
Establishing practical tolerance requirements between the primary structure and façade installation

Façade Interfaces
Resolving interfaces between curtain walls, cladding, roofing, waterproofing, and structural steel
Construction Sequencing
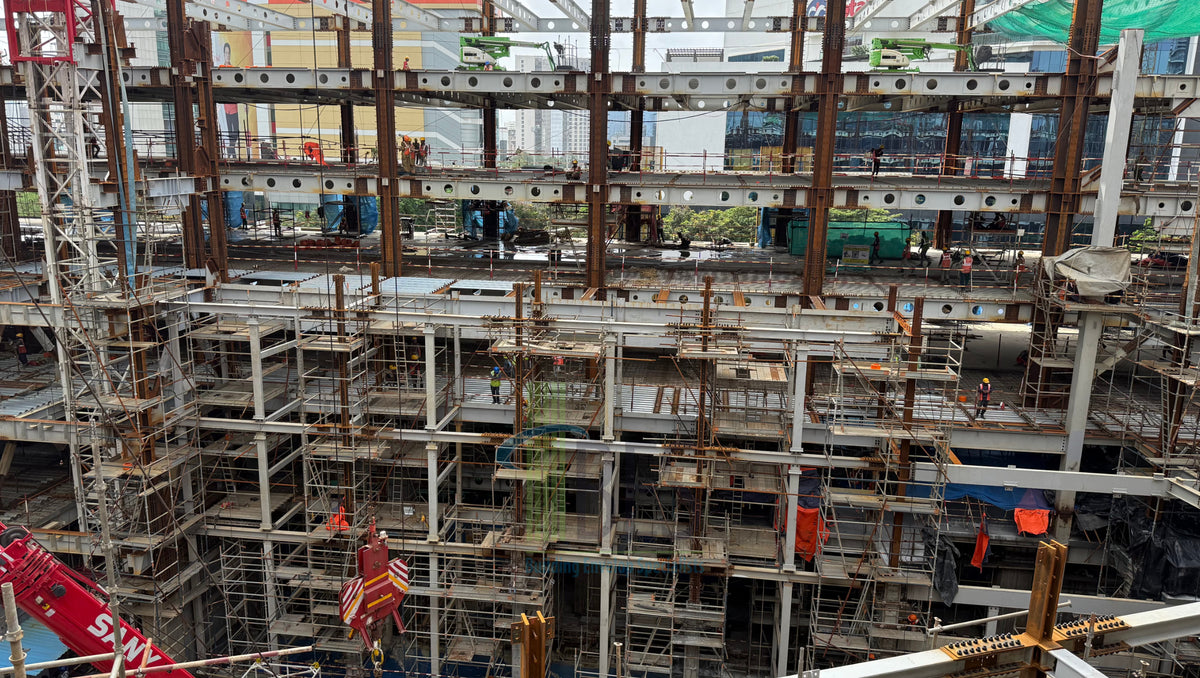
Developing façade solutions that consider fabrication, transportation, lifting, access, and installation.

Performance
Addressing structural, thermal, weatherproofing, and durability requirements as part of the
overall façade design.
BKC Commercial (by Sumitomo, Japan)
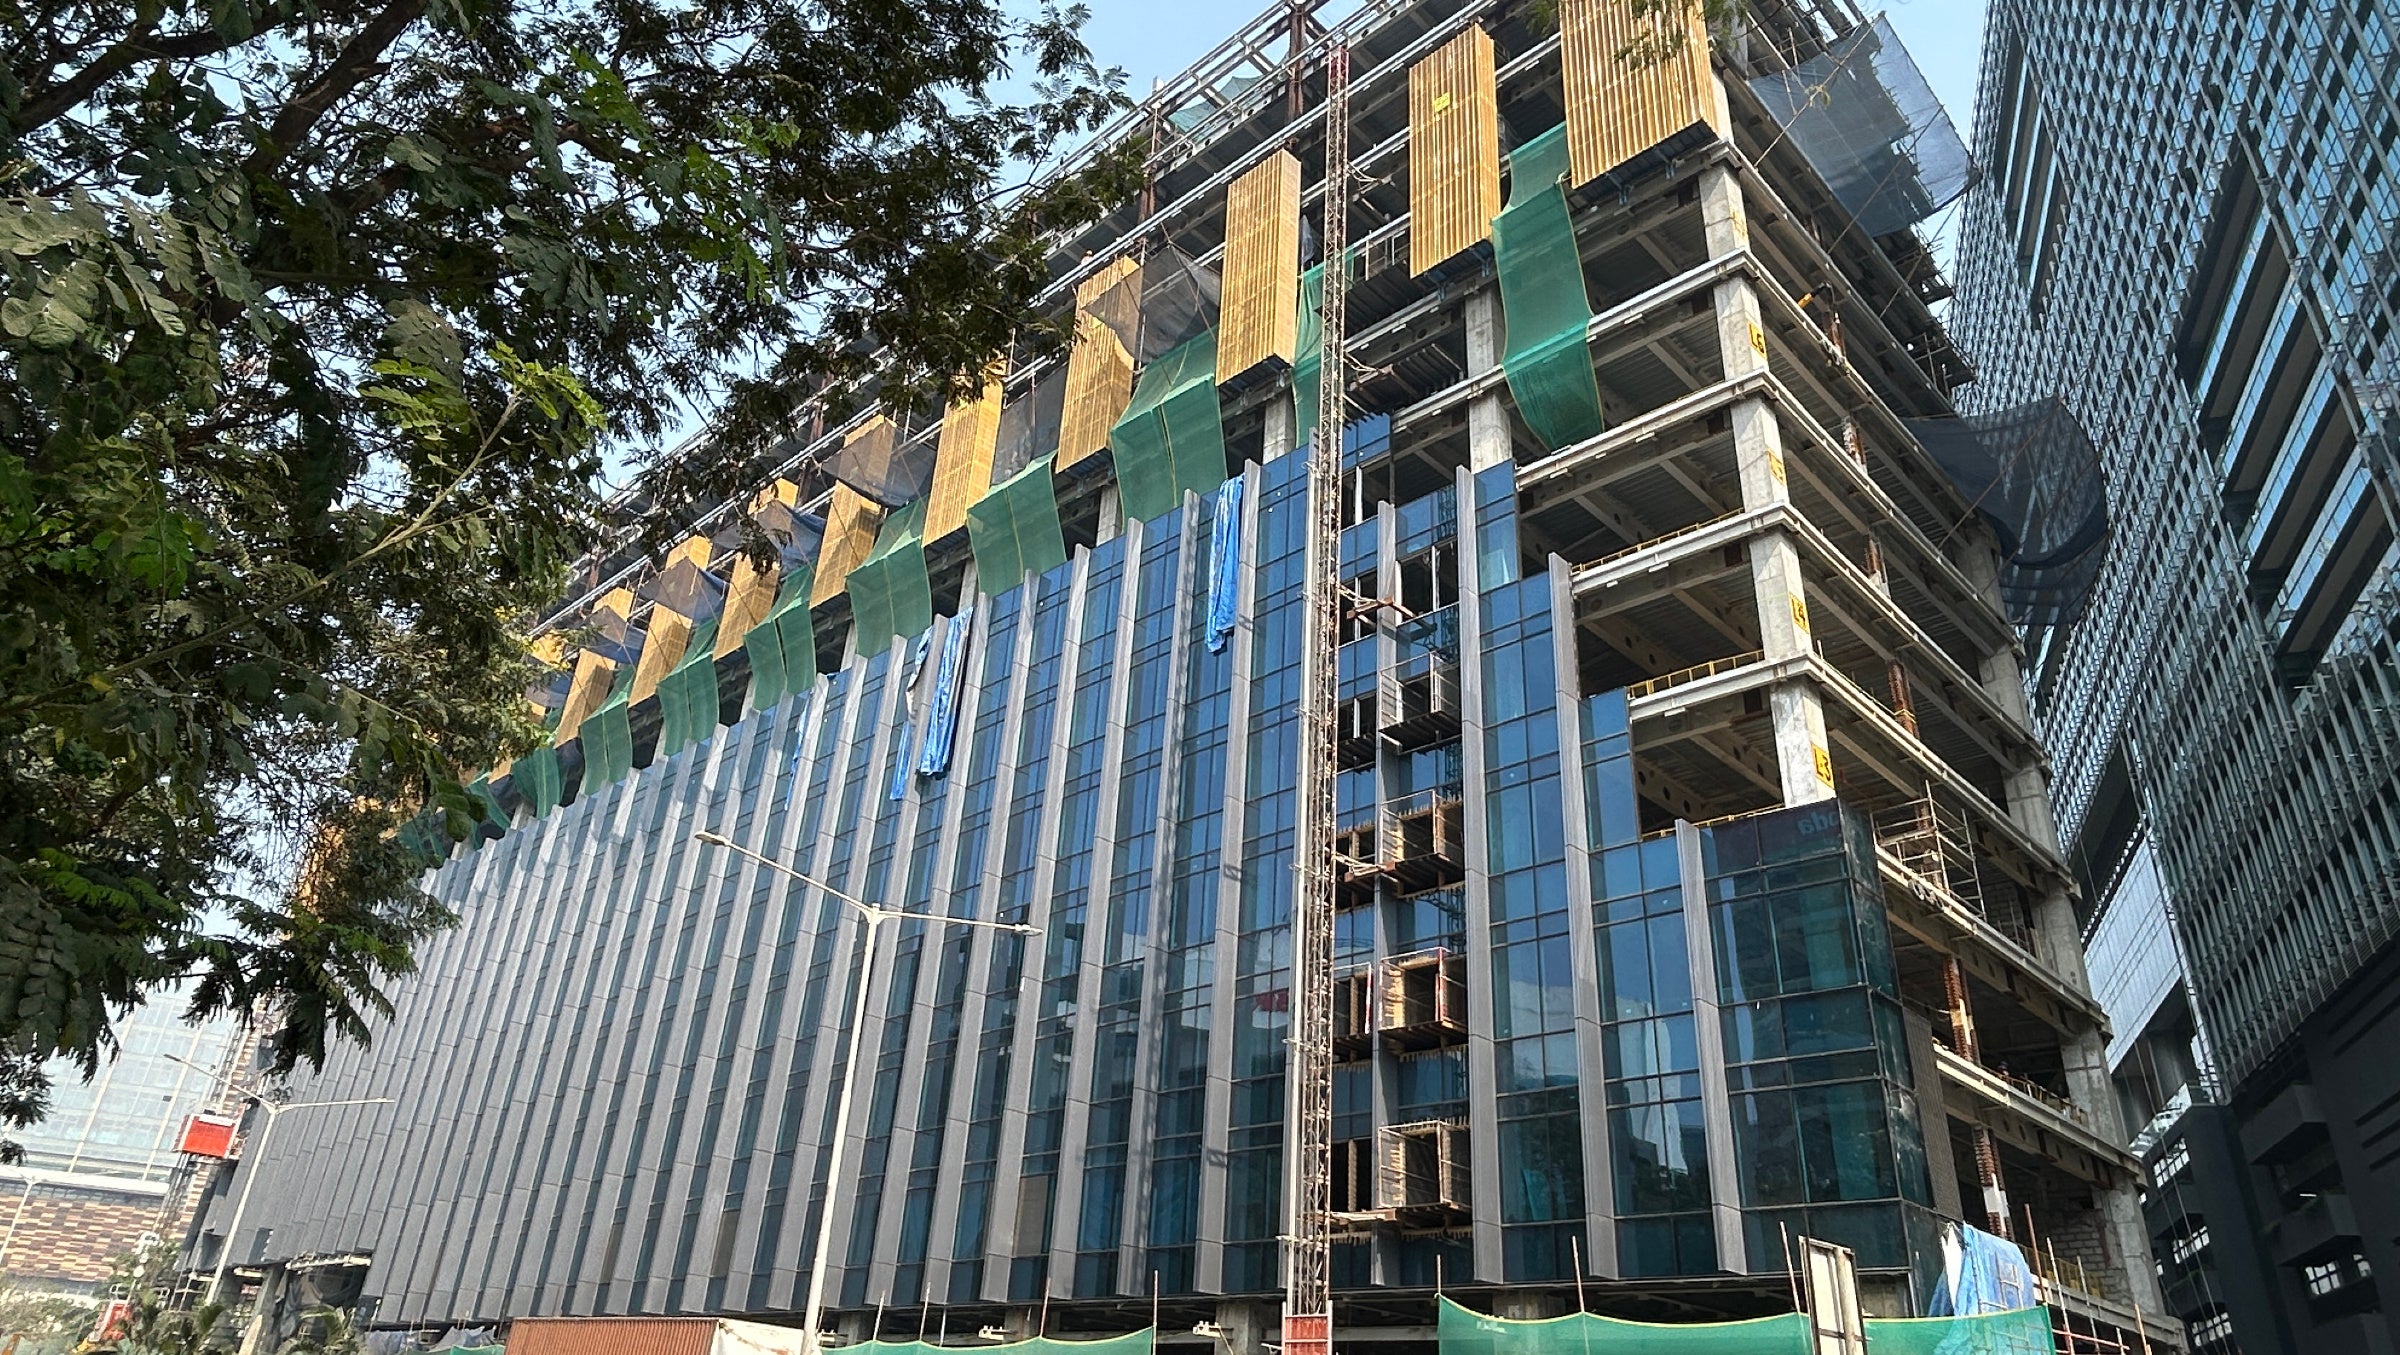
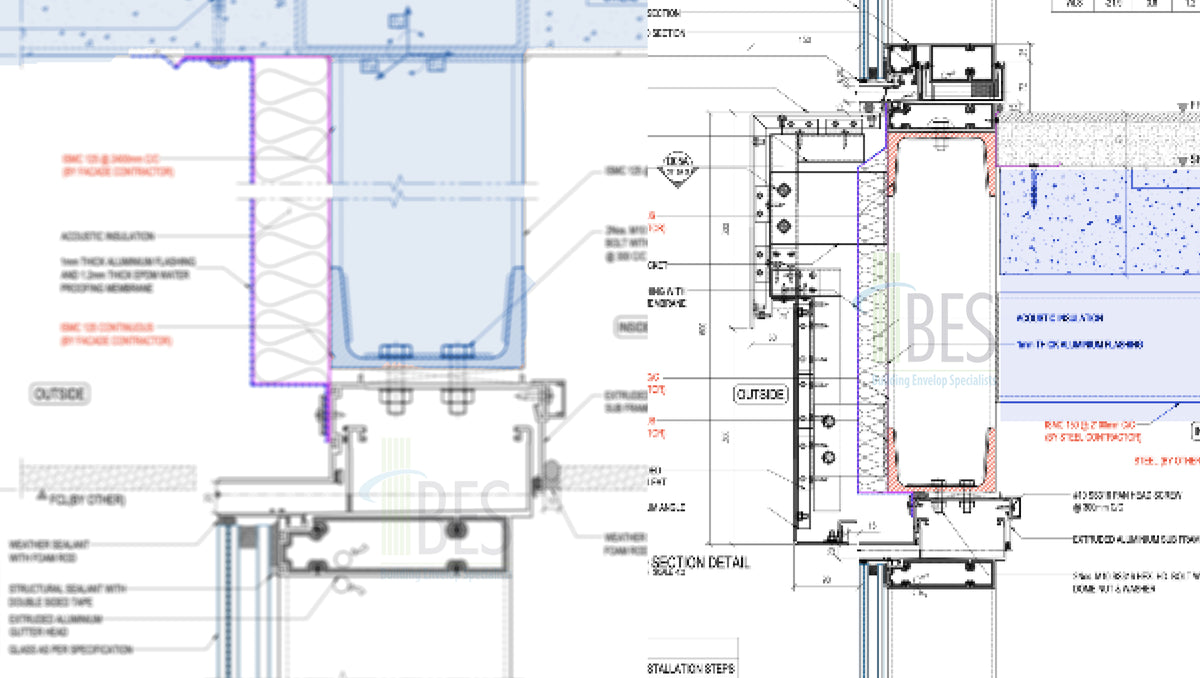
Grade A+ Commercial building at the centre of the business district, designed to the highest standards of safety and performance. Curtain wall floor brackets are fixed with cast-in channels embedded during the deck slab construction. Floor interface and seals were designed to suit the slab construction sequences so that façade works are integrated with the steel building construction. BES design team has well resolved steel building interface details, helped the facade works to catch up with the speed of steel construction works.
Elan Commercial Gurugram
Retail building block in steel construction: curtain wall bracket fixings are to be designed to suit the steel beams and deck slab construction. BES has designed cast-in fixing systems so that loads are directly transferred to the main steel beams rather than through the deck slab. The Deck slab is thin, non-structural, and has limited capacity to carry façade loads. Hence, BES adopted good and robust designs with direct load transfers to the main steel structure.
Atrium Place – Skylight on the steel roof structure
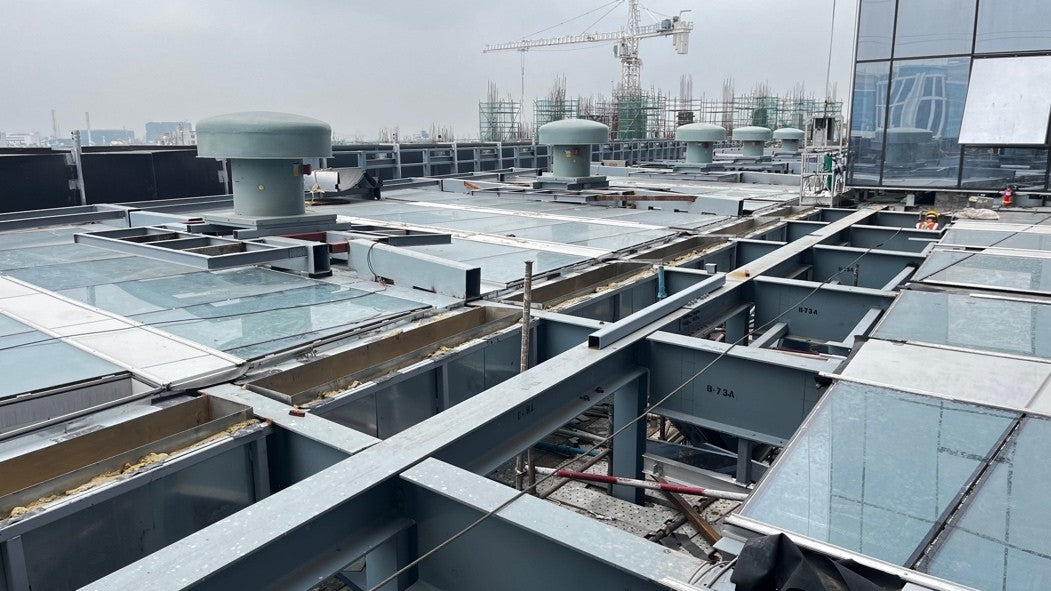
Atrium glass façade and roof skylight supported by an independent steel structure; large atrium of 180 M long and 12 M tall, featuring the main entrances of all building blocks of the development. Roof skylight integrated with metal roof, gutter, exhaust fans, and maintenance walkways. BES team has resolved complex interfaces at pre-construction stages, helped the site coordinations with several trades.
Jamnagar Reliance
Industrial buildings uses steel structures with metal roofs and internal slabs with lightweight steel deck systems. Walls are constructed using lightweight metal deck insulated panels, with glazing interfacing with the wall, and achieving good weatherproofing at interfaces is a greater challenge. Façade connections and supports are to be designed without clashing with the heavy steel structure. BES's expertise in Steel design and construction knowledge, covering structural and weatherproofing aspects, has helped in the integration of facades onto the main steel building and metal roofing systems.