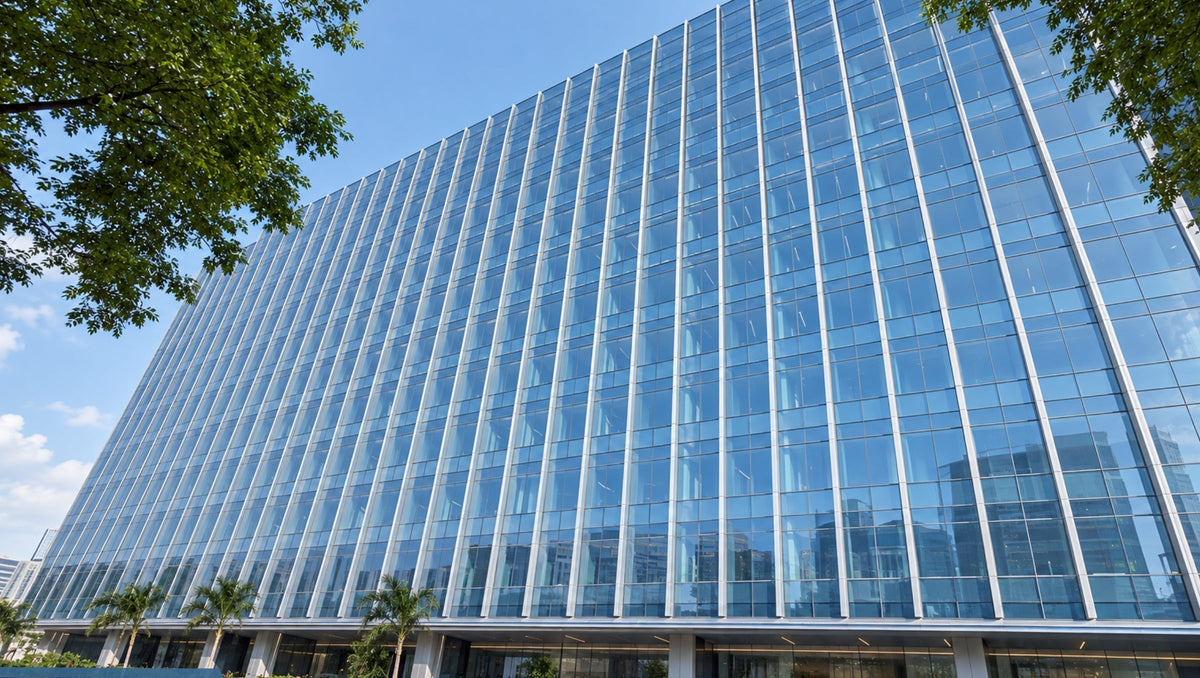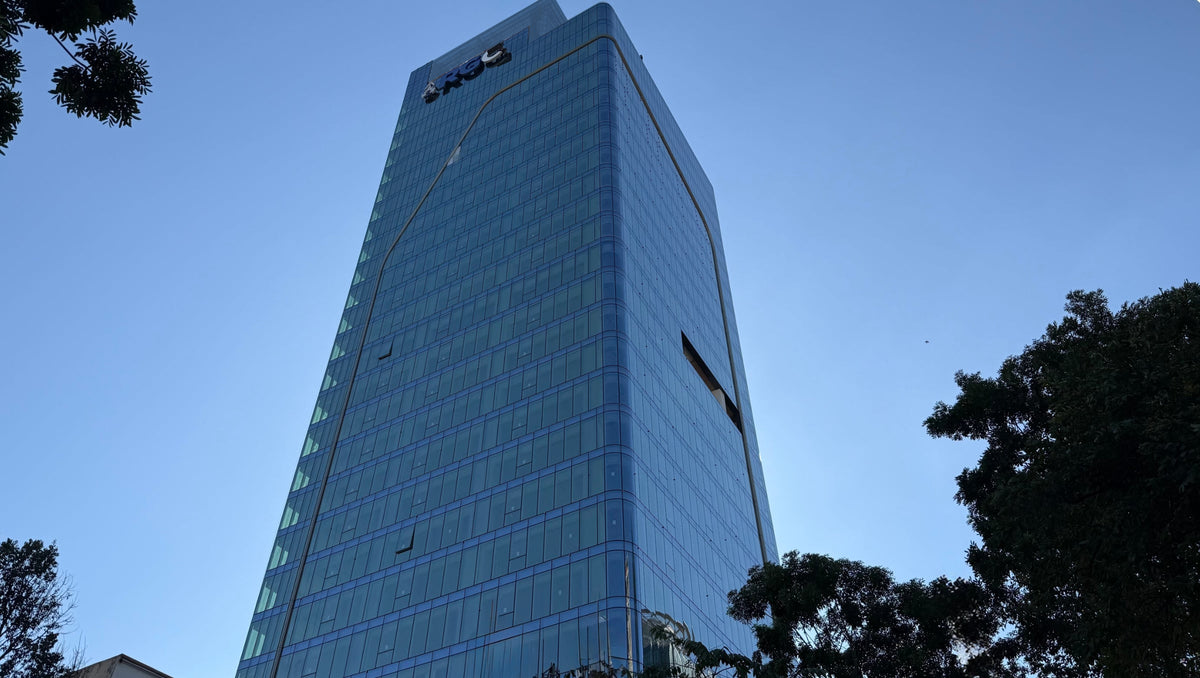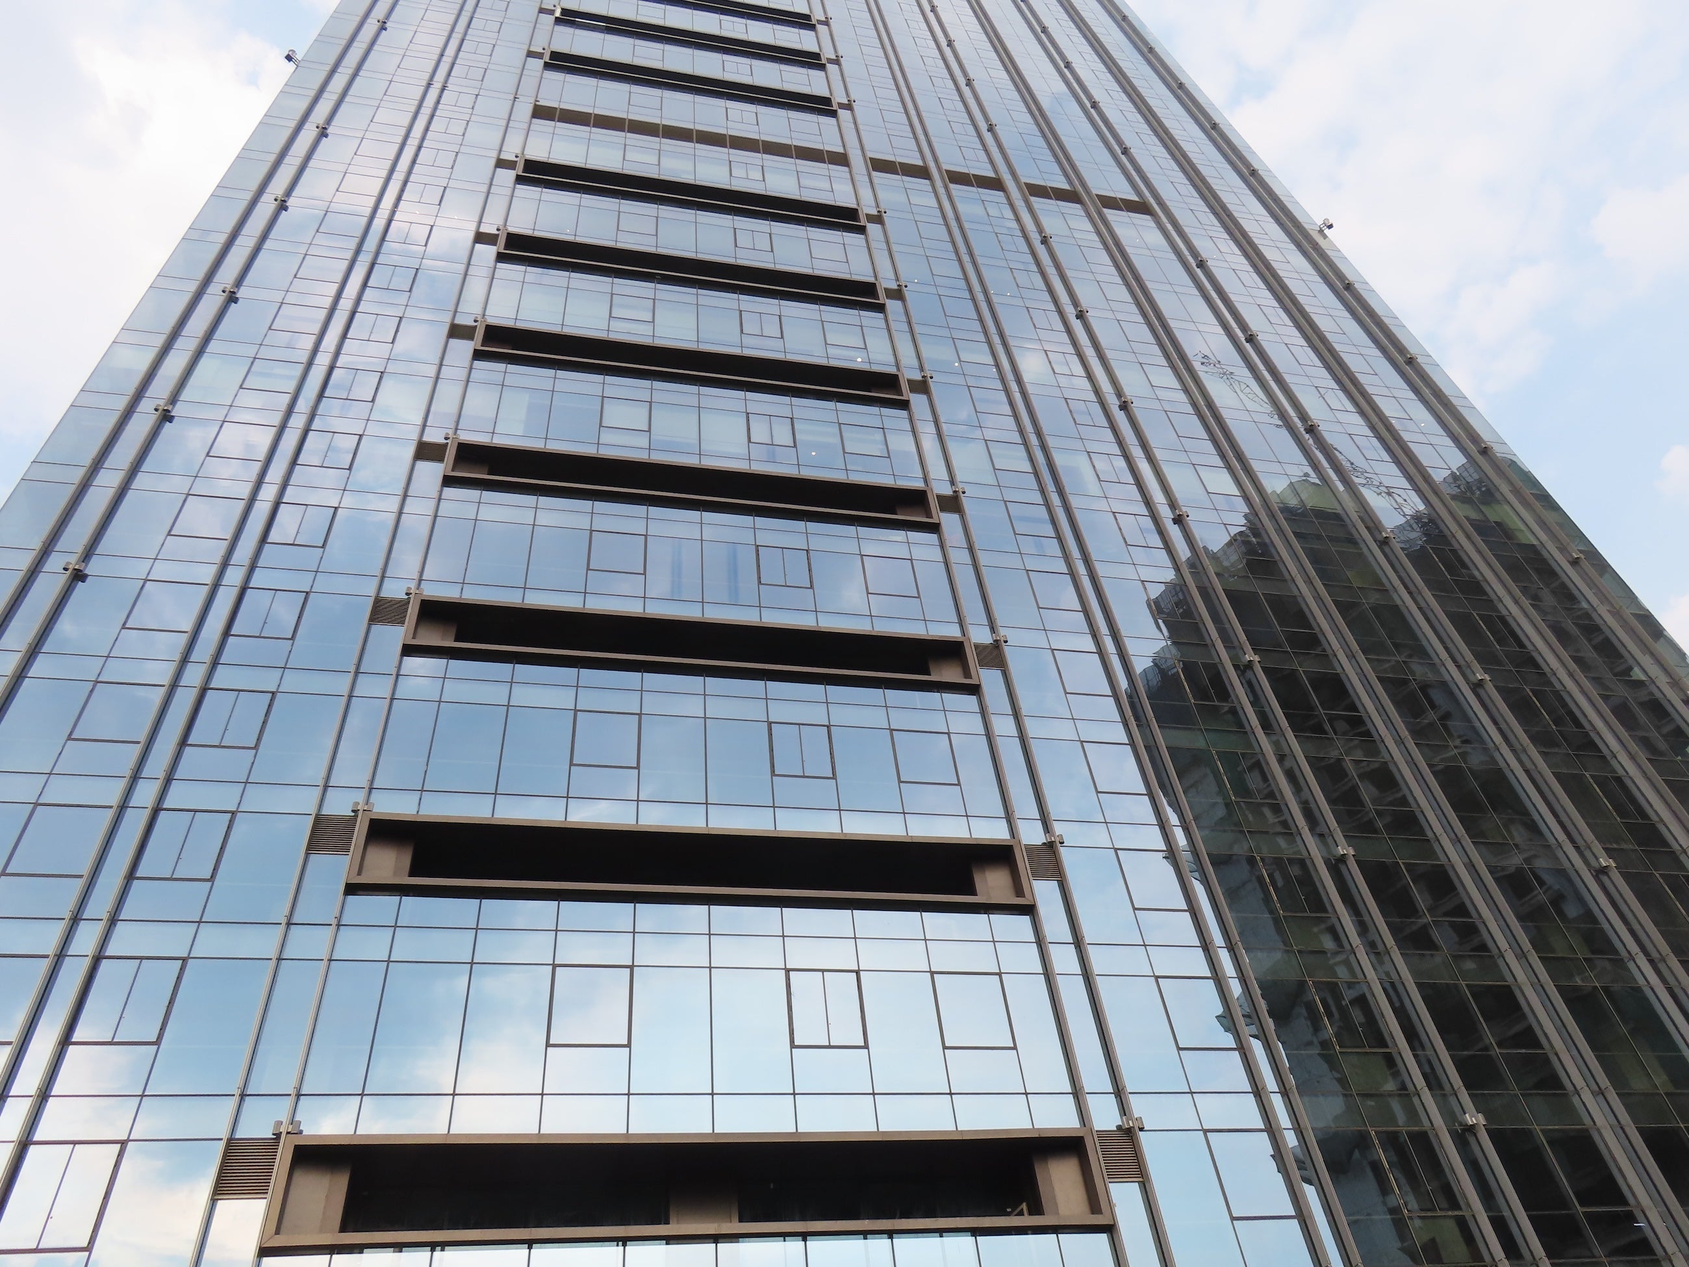
CRC The Peridona, Towers, Greater Noida


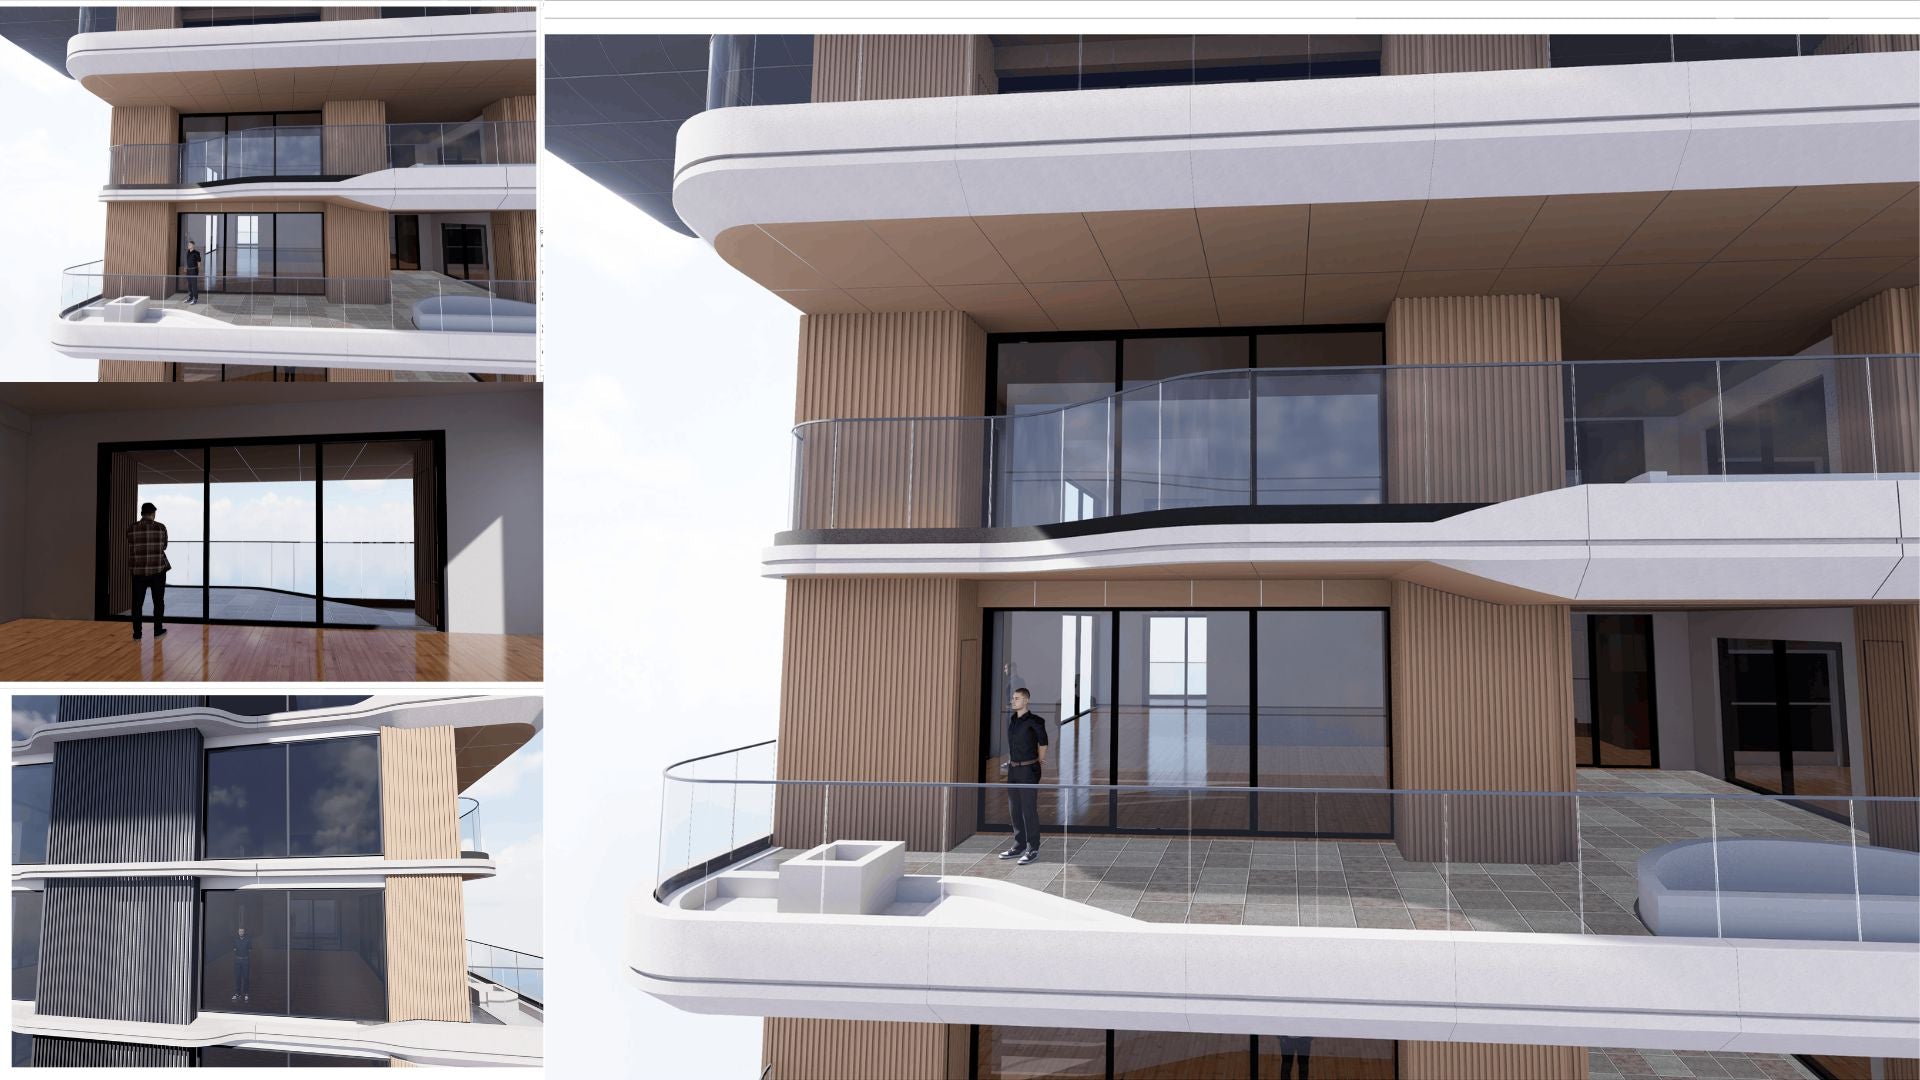
CRC The Peridona, Towers, Greater Noida
CRC The Peridona is a high-rise residential development in Greater Noida, Uttar Pradesh, comprising four residential towers with 2 Basements + 43 Storeys and an approximate height of 245 m. The development features a contemporary façade with large glazed areas, projecting balconies and solid façade elements, creating a distinctive architectural identity for the residential towers.
BES is providing façade engineering and Building Envelope consultancy for the project, supporting the design development, technical detailing, material reviews, construction-stage design reviews and quality inspection requirements.
The proposed façade combines glazed areas, balcony cladding and solid façade surfaces. A key focus of BES's involvement has been the development and resolution of the balcony façade geometry, ensuring that the architectural intent is translated into practical, coordinated and buildable façade solutions.
Balcony featured with curved 3d Geometry, BES has carried out extensive material research and finalised the designs with the samples and visual mockups.
Project Team
Client : CRC Group
Architect : Killa Design & Gensler
Project Status : Design Stage
Scope : Façade Engg, BIM & Building Envelope Consultancy
What We Did
Facade Design & Engg.
BES Value Add:
- High-rise façade engineering expertise applied to a complex residential development approximately 245 m in height.
- Customised balcony façade solutions developed to address varying geometries and solid façade conditions.
- Detailed technical coordination of interfaces between glazing, balcony cladding and other façade elements.
- Practical façade detailing balancing architectural intent with material requirements and constructability.
- Design optimisation with consideration of wind loads, façade performance and construction requirements.
- Complex 3d geometry of balcony cladding, BES used advanced Geometry design with Rhino3D to achieve design intent