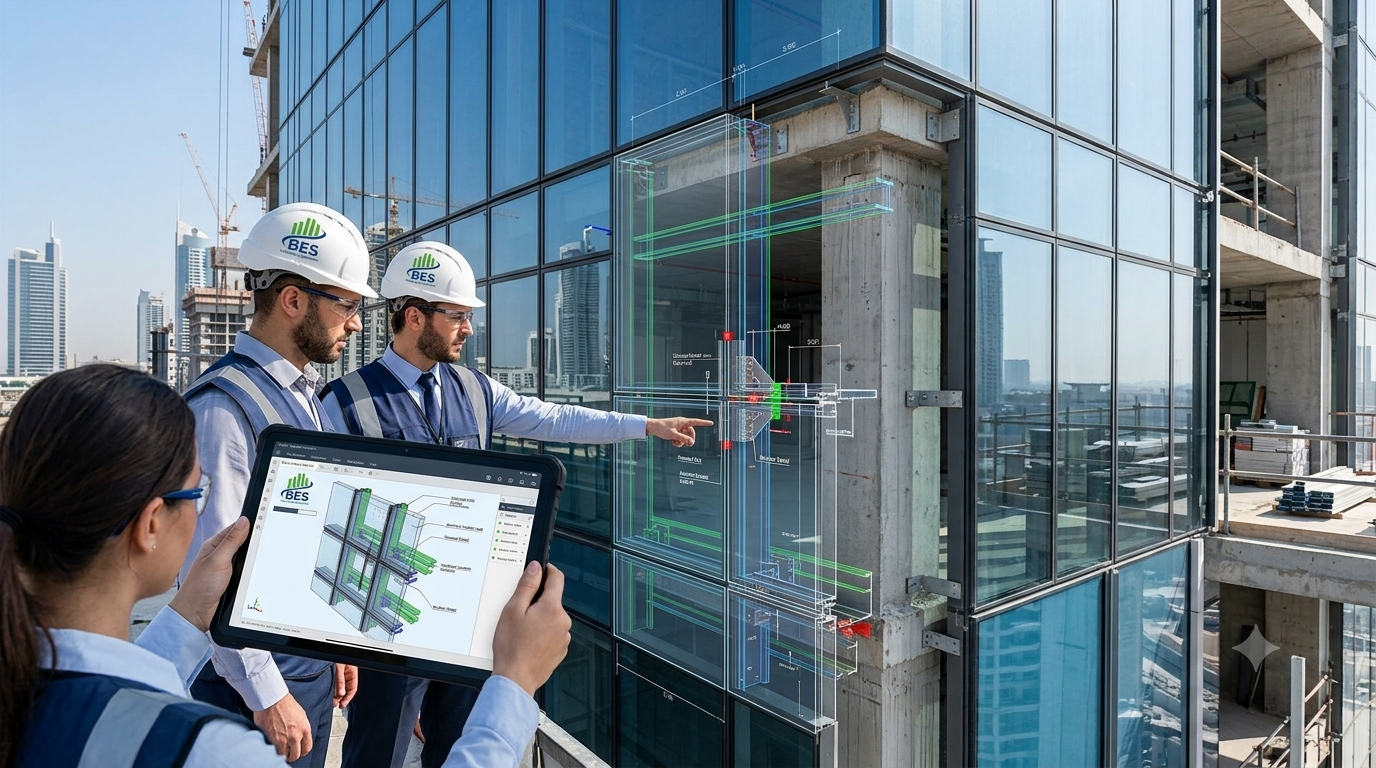
How BIM is transforming facade engineering
Modern façades are more than just the outer skin of a building. They contribute to structural performance, energy efficiency, weather protection, and the overall appearance of a project. As buildings become more complex, coordinating architects, structural engineers, MEP consultants, contractors, and façade specialists has become increasingly challenging.Traditional 2D drawings often make this process time-consuming and increase the chances of coordination errors. Building Information Modeling (BIM) provides a smarter way to manage façade projects by bringing every discipline together in one digital model. From design to construction, BIM helps teams collaborate more efficiently, reduce errors, and improve project outcomes.
Better Design Coordination and Fewer Construction Errors
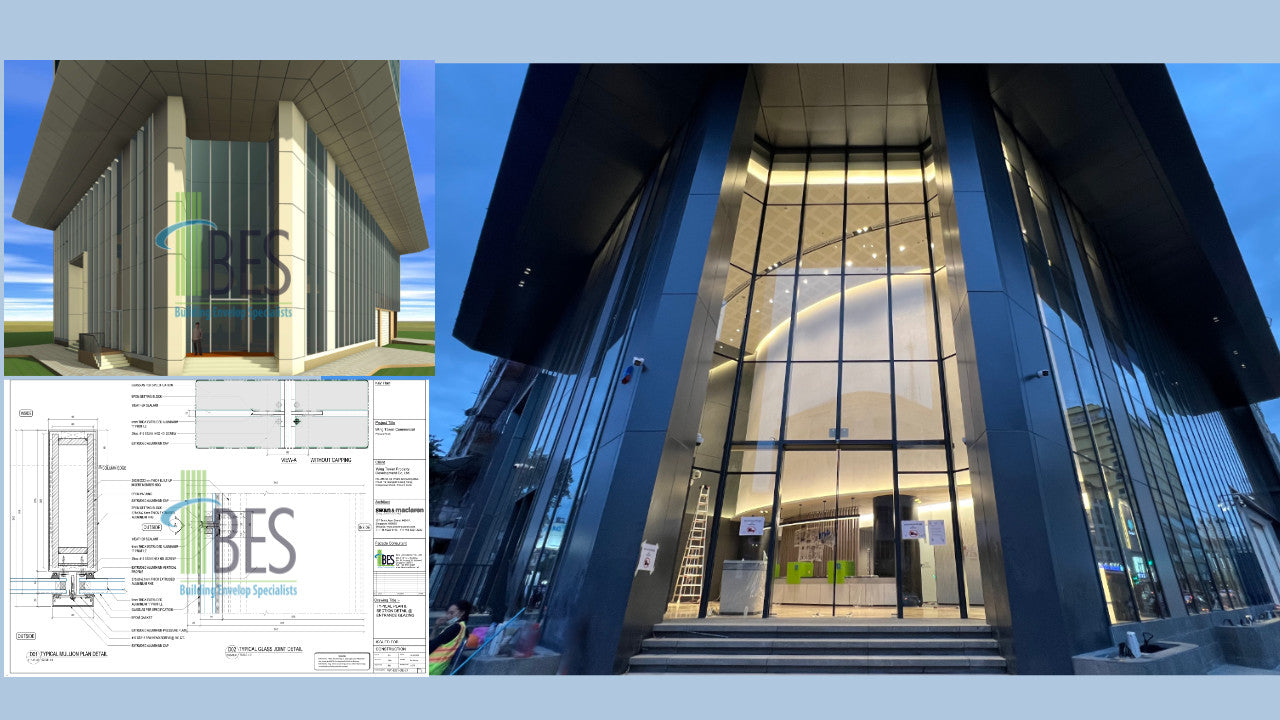
One of the biggest advantages of BIM is that everyone works from the same coordinated model. When changes are made by the architect, structural engineer, or MEP consultant, they can be reviewed by the entire project team before construction begins.
BIM also helps identify clashes between façade components and other building systems, reducing the need for costly modifications on site. Better coordination during the design stage leads to smoother construction, improved quality, and fewer delays.

Improving Fabrication and Construction
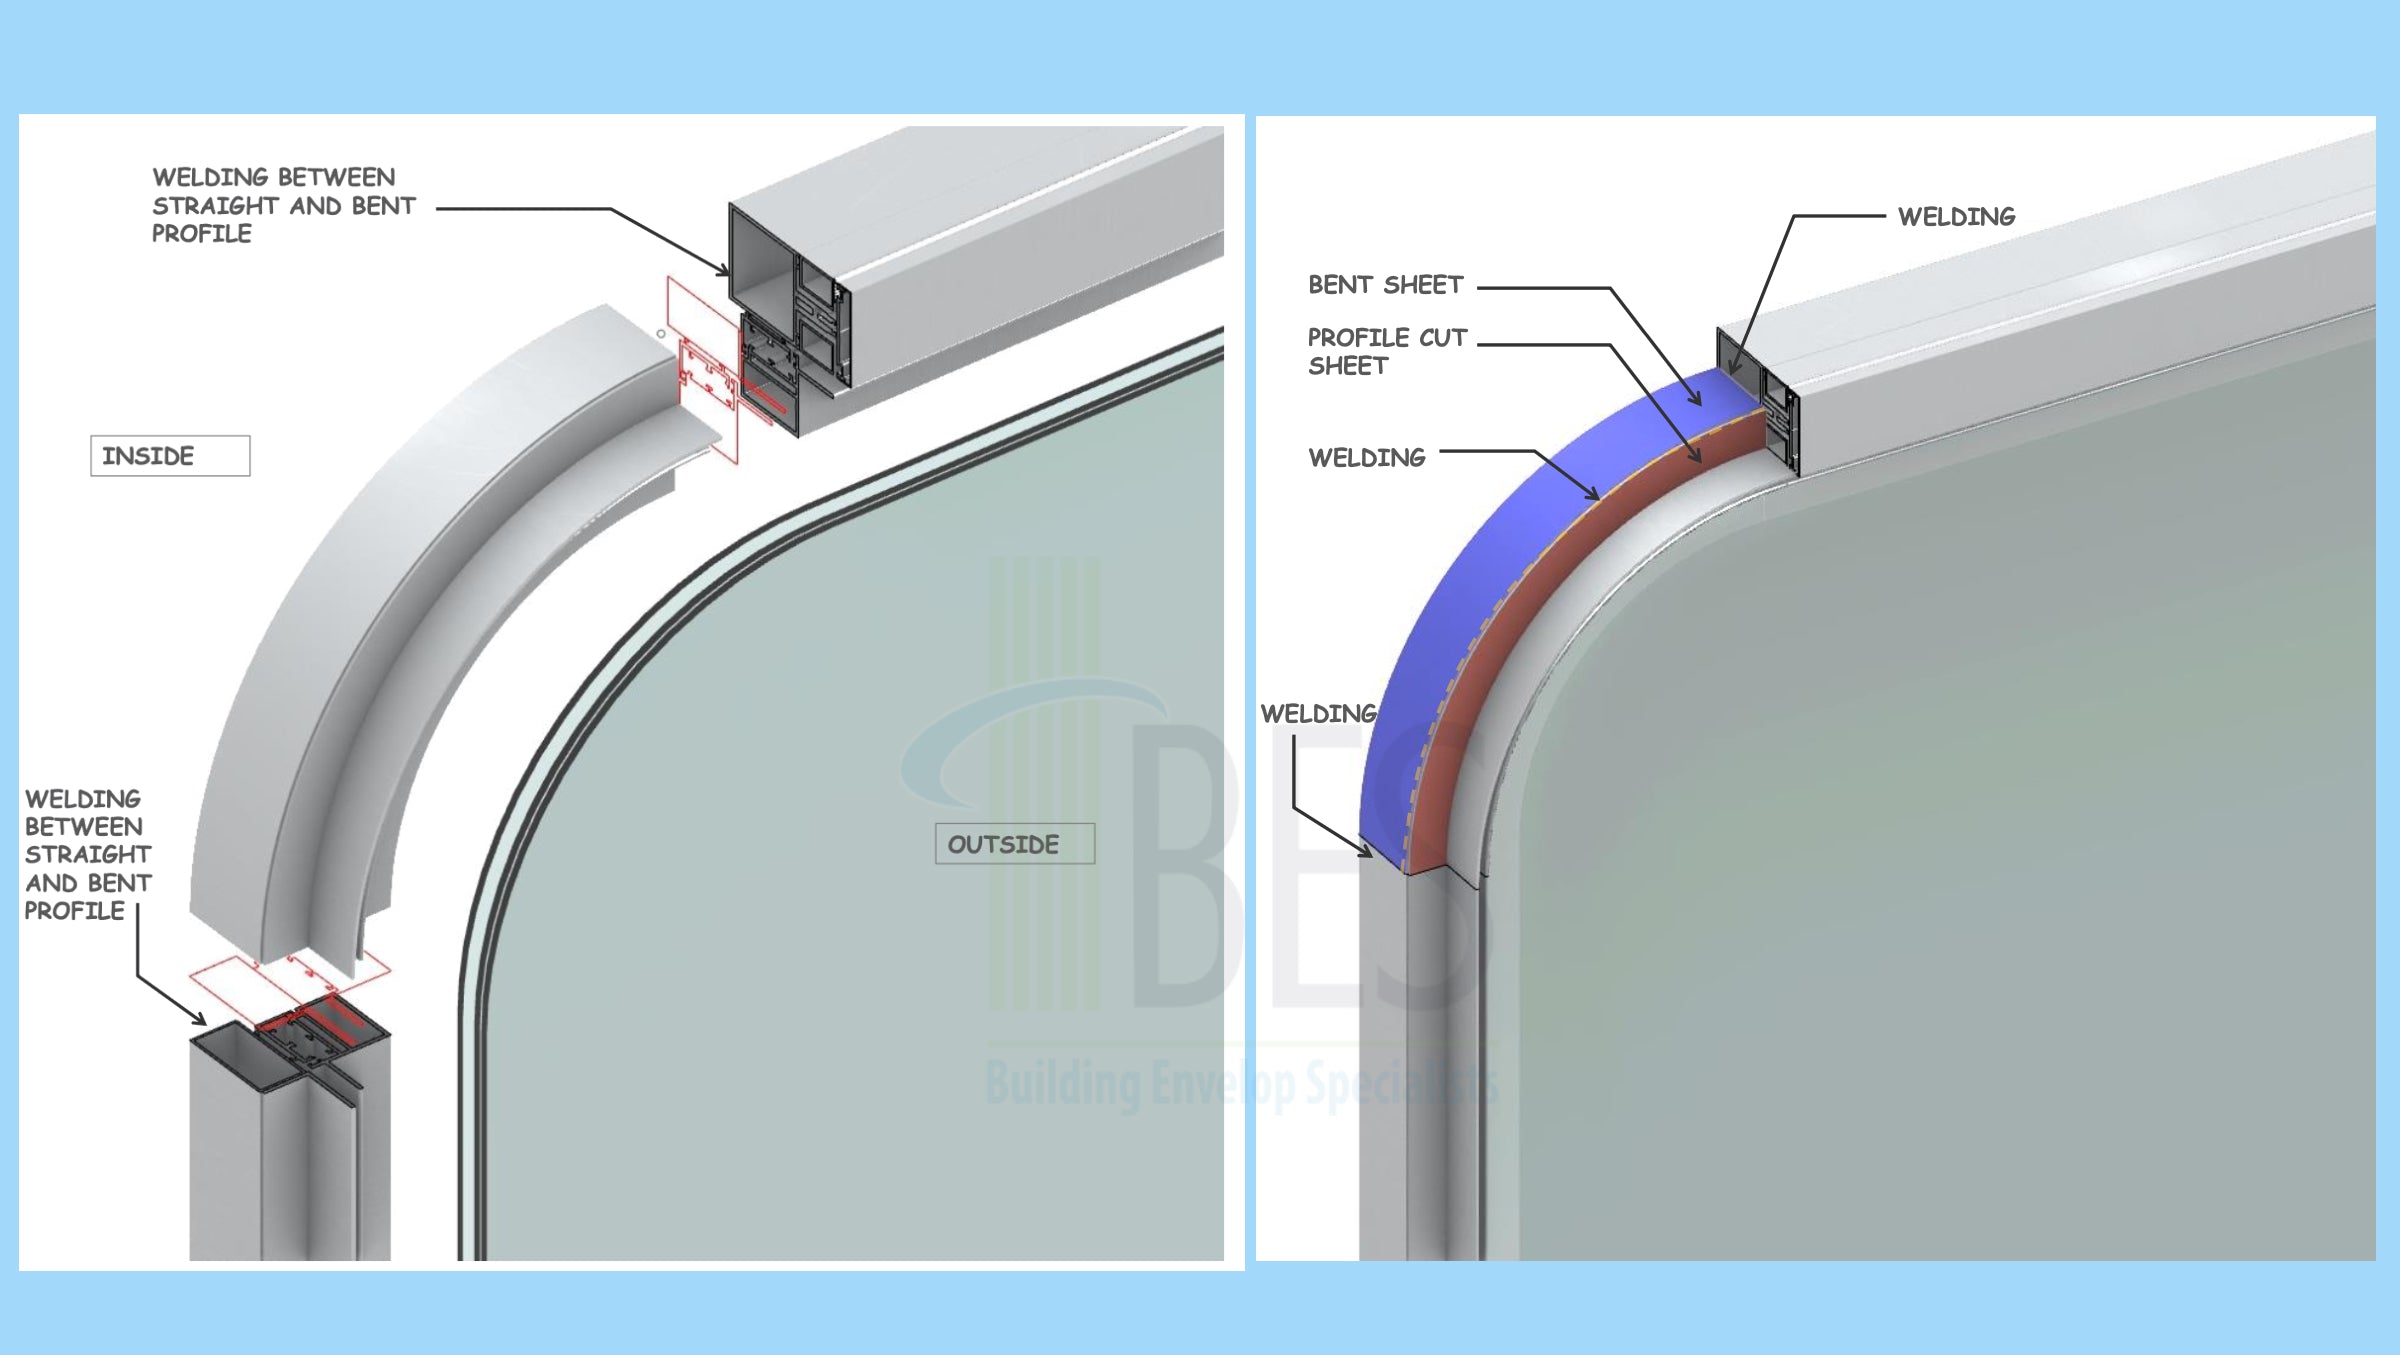
A BIM model contains detailed information about façade components, including dimensions, materials, fixing details, and installation requirements. This allows manufacturers to prepare accurate shop drawings and fabricate components with greater precision.
During construction, contractors can use the model to plan installation sequences, coordinate with other trades, and verify construction details before work begins. This leads to smoother execution, better quality control, and reduced material waste.
Preventing Façade Failures
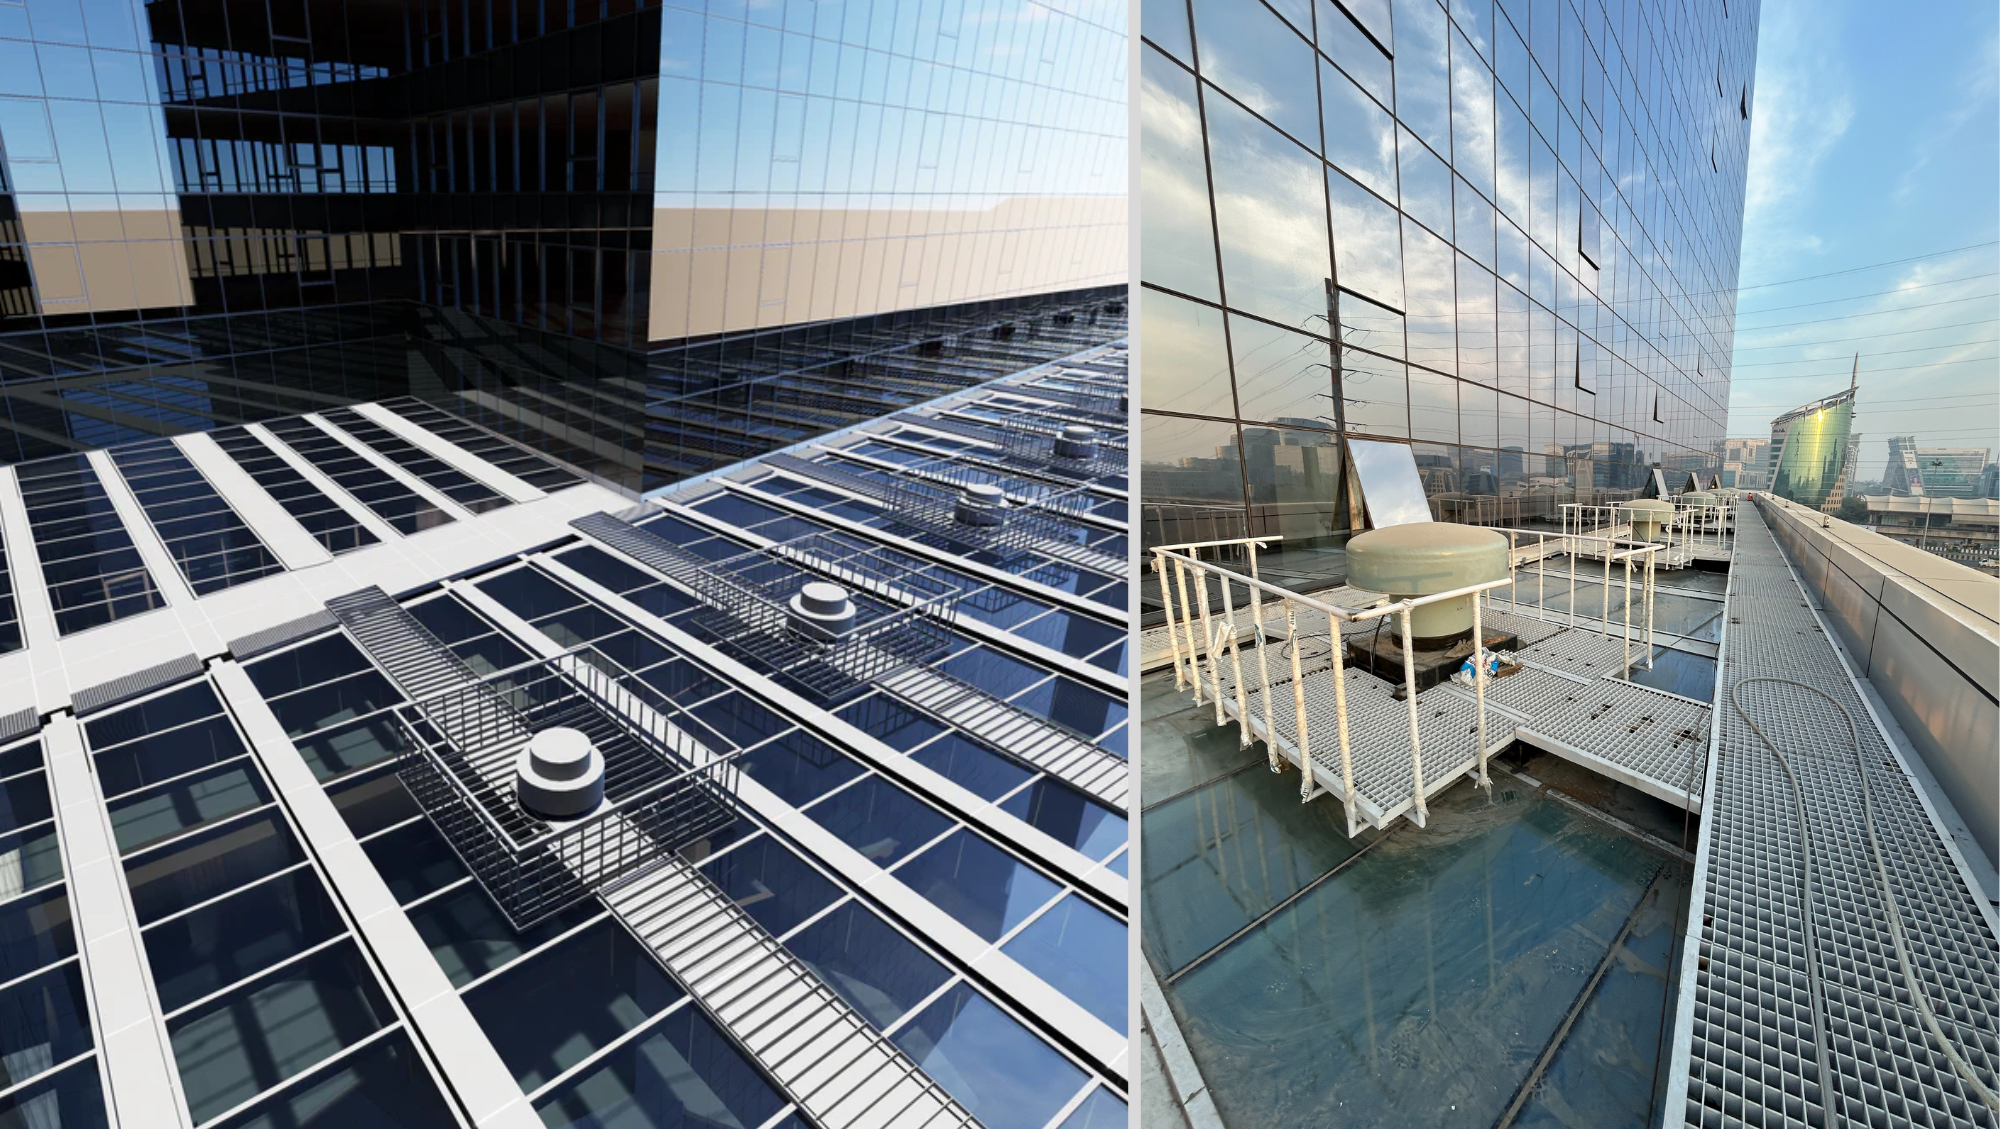
Many facade failure and defects begin with small coordination or installation issues that could have been identified much earlier. BIM helps reduce these risks by improving design accuracy, coordination, and communication before fabrication and construction start.
The digital model also remains valuable after project completion. During routine facade inspections or a facade inspection for water leakage, engineers can quickly access information about façade components, materials, and construction details. This makes it easier to identify potential issues, plan repairs, and maintain the building envelope throughout its lifecycle.
Why BIM is Essential
As building designs become more complex, BIM has become an essential tool in façade engineering. It improves coordination, reduces construction risks, and supports better project planning from design through construction. At BES Consultants, BIM is integrated into our façade engineering process to deliver coordinated and efficient building envelope solutions.
Conclusion
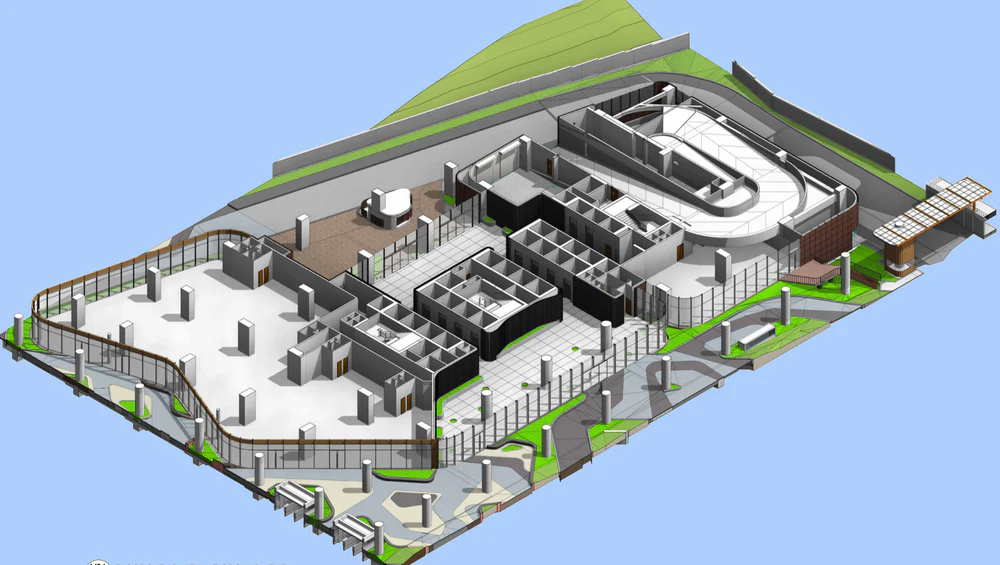
BIM has changed the way façade projects are designed, coordinated, and delivered. By bringing all project information into one shared digital model, it helps reduce design conflicts, improve fabrication accuracy, and simplify construction.
Beyond project delivery, BIM also supports facade inspections, facade inspection for water leakage, and helps reduce the risk of facade failure and defects, making it a valuable tool throughout the life of a building.
As the construction industry continues to adopt digital workflows, BIM will remain a key part of delivering safer, more efficient, and better-coordinated façade projects.