Million Minds, Ahmedabad


Million Minds, Ahmedabad
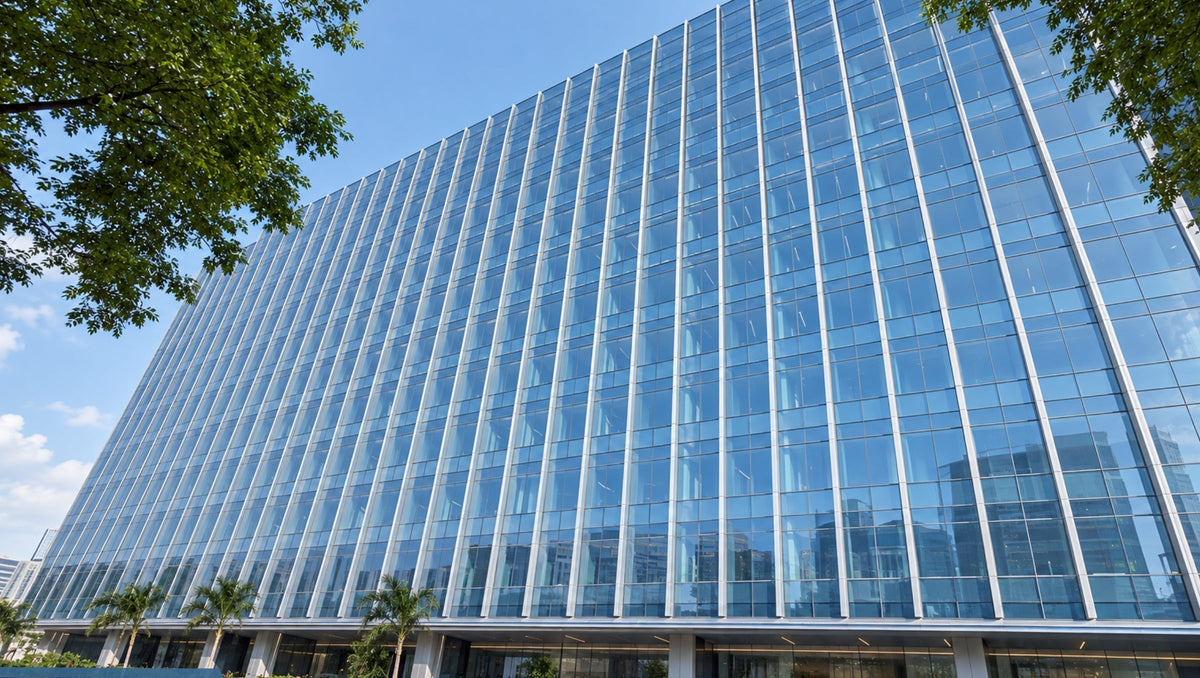
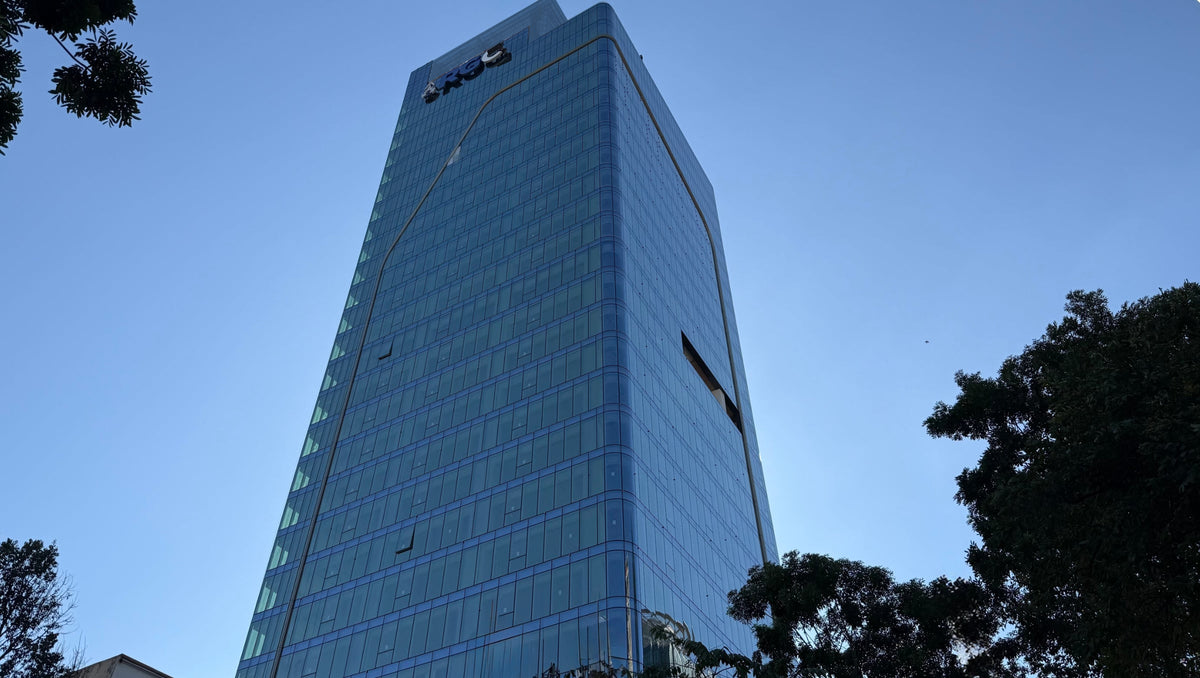
Million Minds is a modern Grade A commercial office development in Ahmedabad, comprising a G+16 storey office tower with a terrace level, seamlessly connected to a Visitor Centre at the ground floor. Designed to meet the demands of a contemporary workplace, the project combines functional office spaces with a distinctive architectural identity.
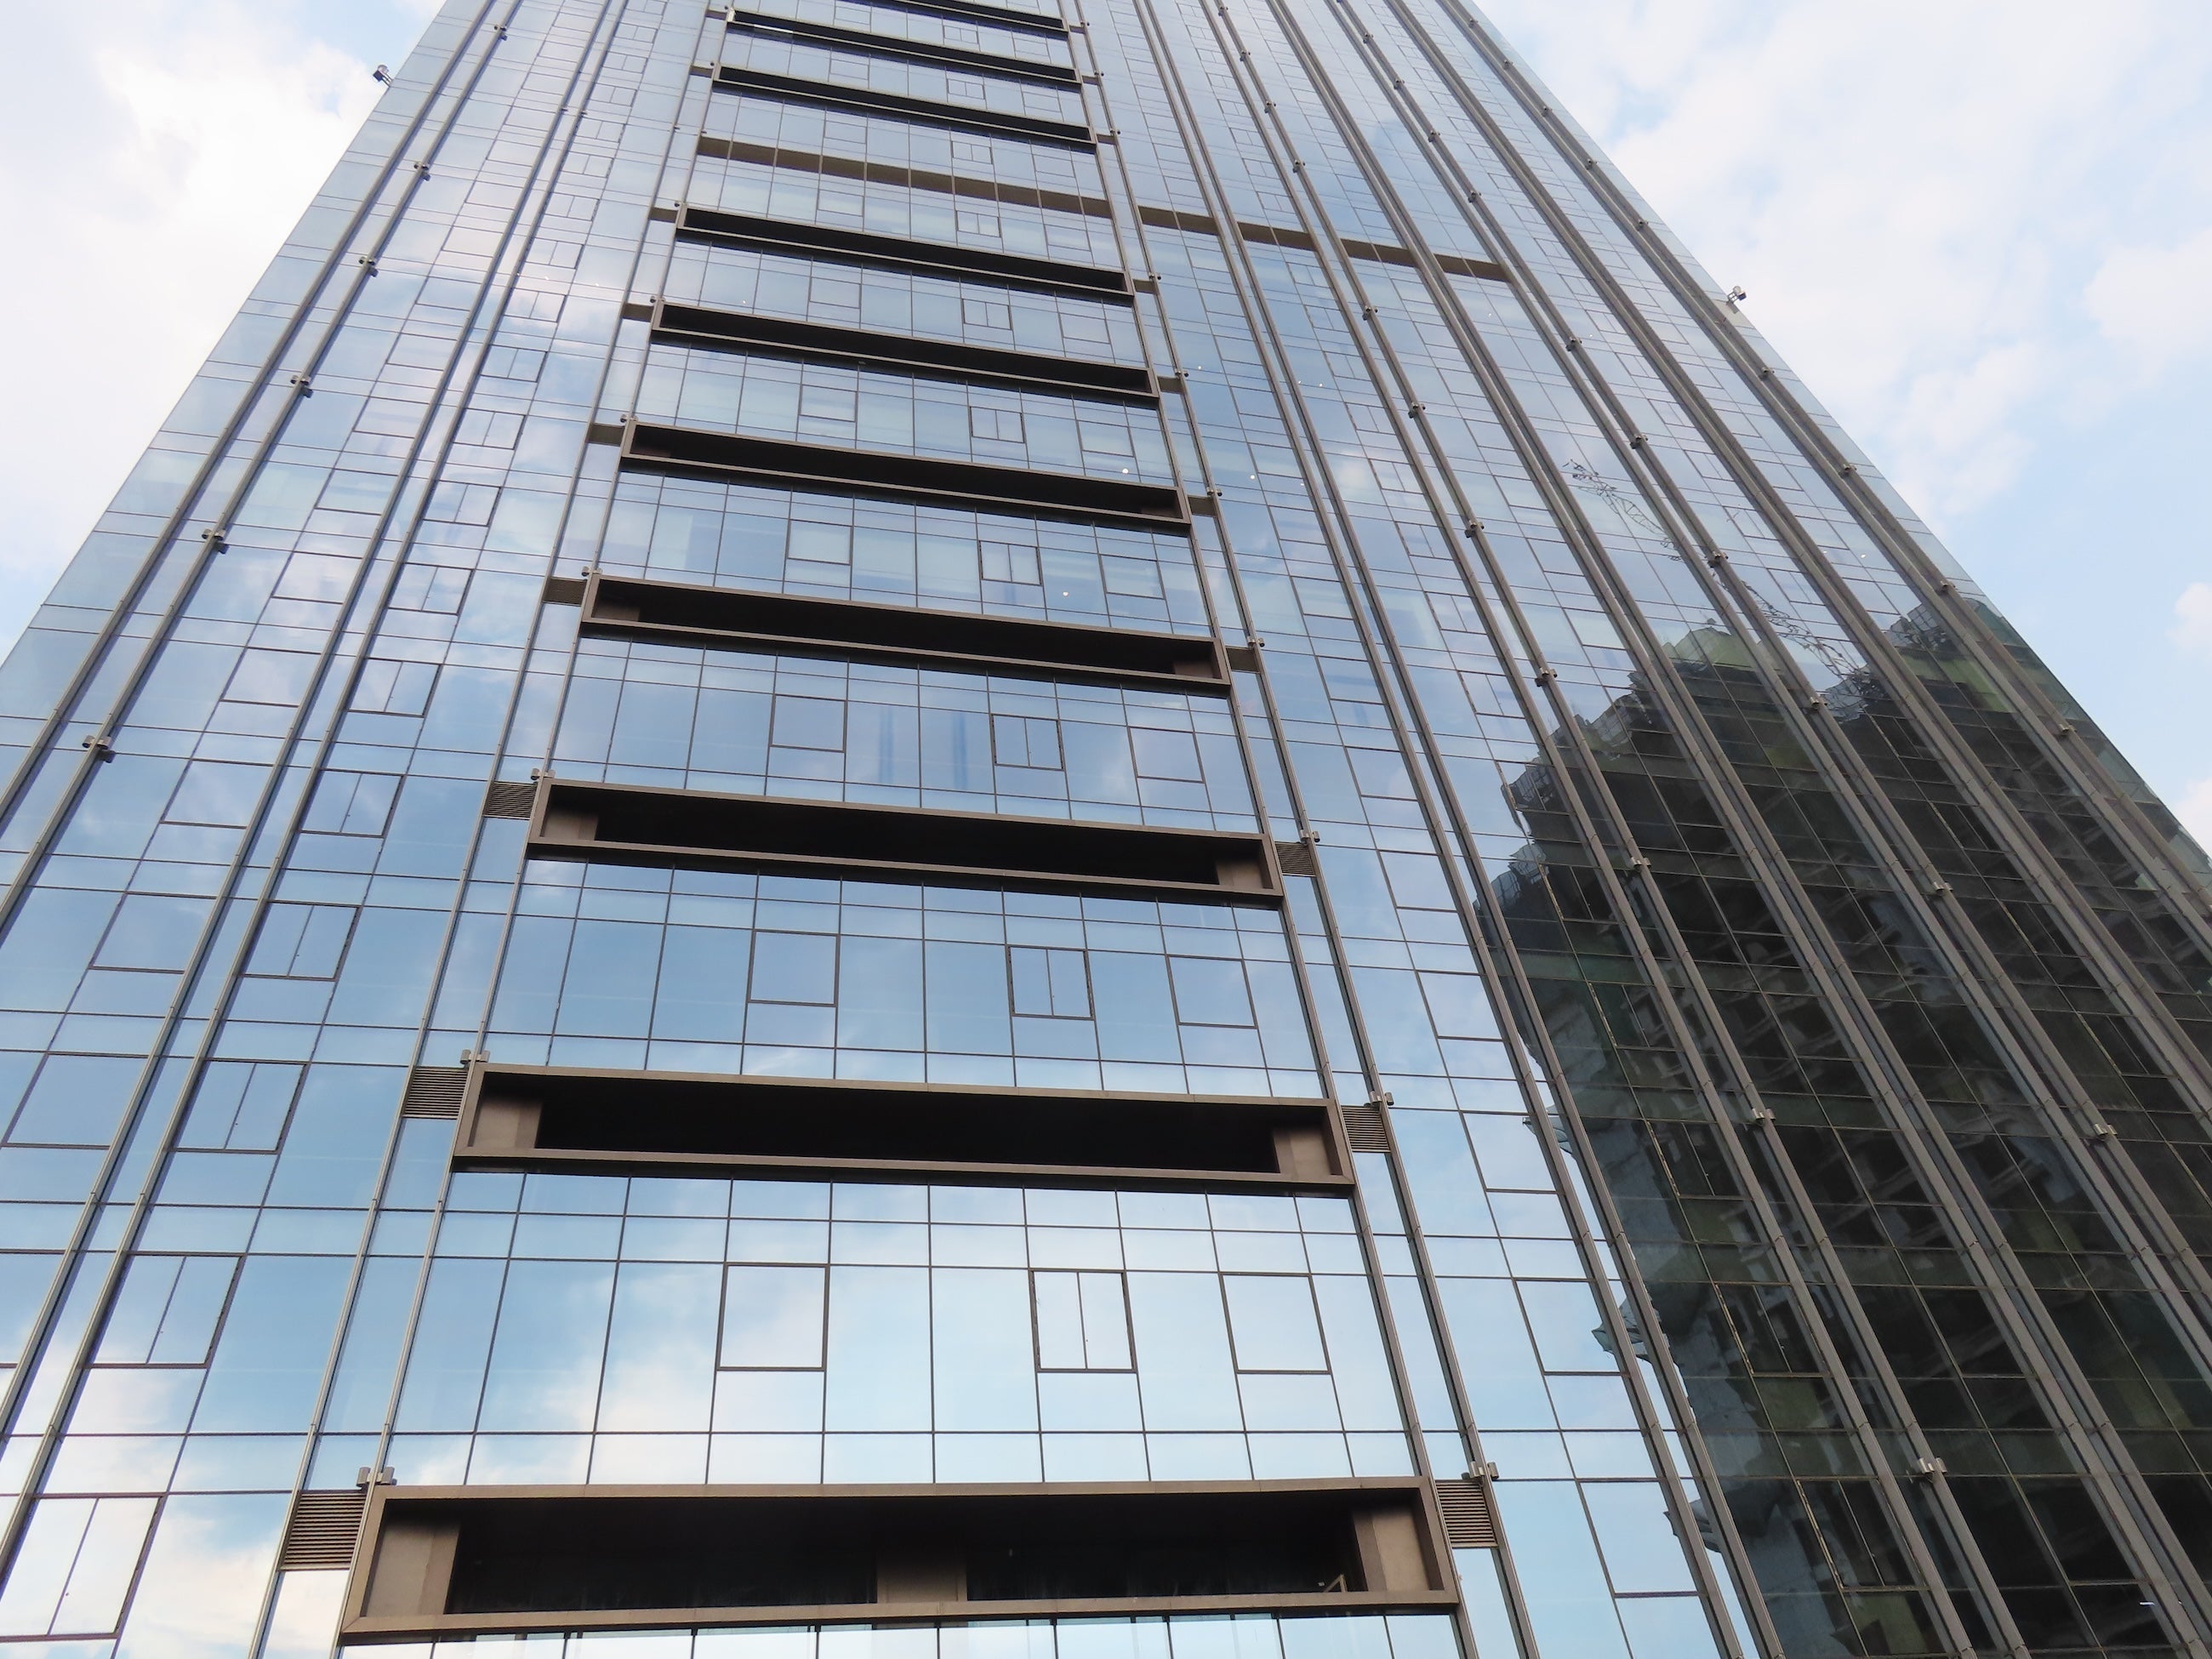
BES Consultants was appointed as the façade design and engineering consultant, delivering customized building envelope solutions that balance architectural vision, structural performance, and long-term durability. Our scope included developing high-performance façade systems engineered for energy efficiency, ease of construction, and reliable performance in Ahmedabad's climatic conditions.
A defining feature of the project is the Visitor Centre's striking zig-zag façade, which goes beyond aesthetics. The folded façade geometry has been carefully engineered to perform as a structural element supporting the roof while creating a bold architectural statement at the entrance. This unique integration of architecture and engineering demonstrates how innovative façade design can enhance both the appearance and functionality of a building.
Through detailed façade engineering, advanced 3D coordination, and practical construction solutions, BES ensured that every façade element could be efficiently fabricated and installed while maintaining the architect's original design intent. The result is a high-performance commercial façade that delivers visual impact, structural integrity, and long-term value for one of Ahmedabad's prominent commercial developments.
Read the latest media coverage highlighting the vision, scale, and impact of Million Minds Tech Park, Ahmedabad.
Project Team
Client : Ganesh Housing
Architect : RSP
Project Status : Completed
Scope : Building Envelope designs and Consultancy Services
What We Did
Building Envelope/Facade Constancy (concept to site completion)
BES Value Add:
- Developed practical and well-coordinated façade details that made fabrication easier and helped speed up installation on site.
- Prepared detailed façade drawings and construction documents before execution, allowing the project team to work with greater clarity and fewer design changes.
- Worked closely with the architect, structural consultant, and contractor to resolve design and construction interfaces at an early stage.
- Designed façade systems that not only achieved the architect's vision but also delivered long-term performance, durability, and ease of maintenance.
- Carried out regular site visits and quality checks to ensure the façade was installed as per the approved design, specifications, and required quality standards.
- Provided continuous engineering support during construction by reviewing shop drawings, addressing technical queries, and helping the site team resolve challenges quickly and efficiently.