Elan Residential, Sector 106, Gurugram


Elan Residential, Sector 106, Gurugram, NCR
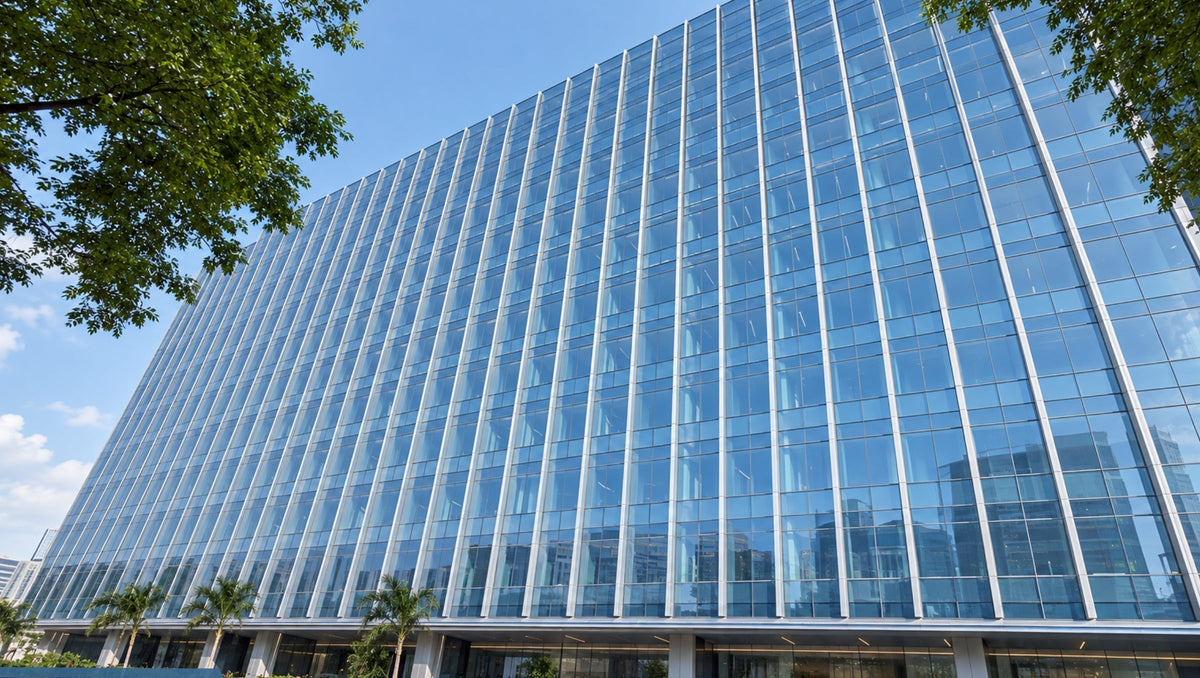
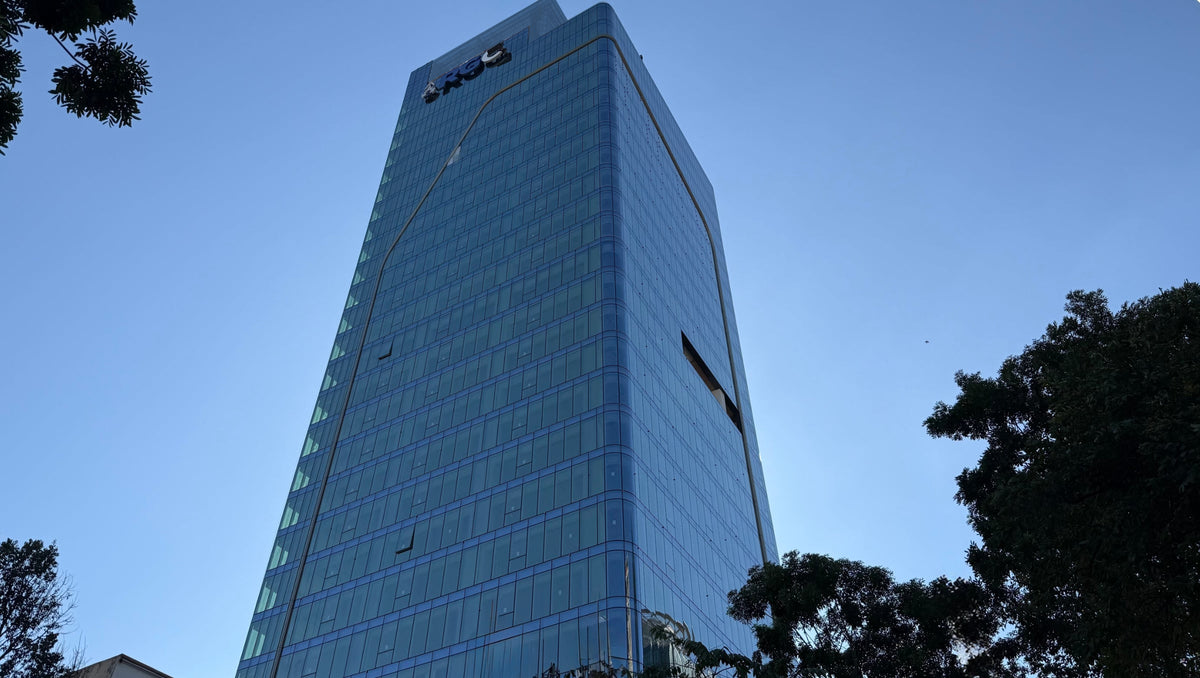
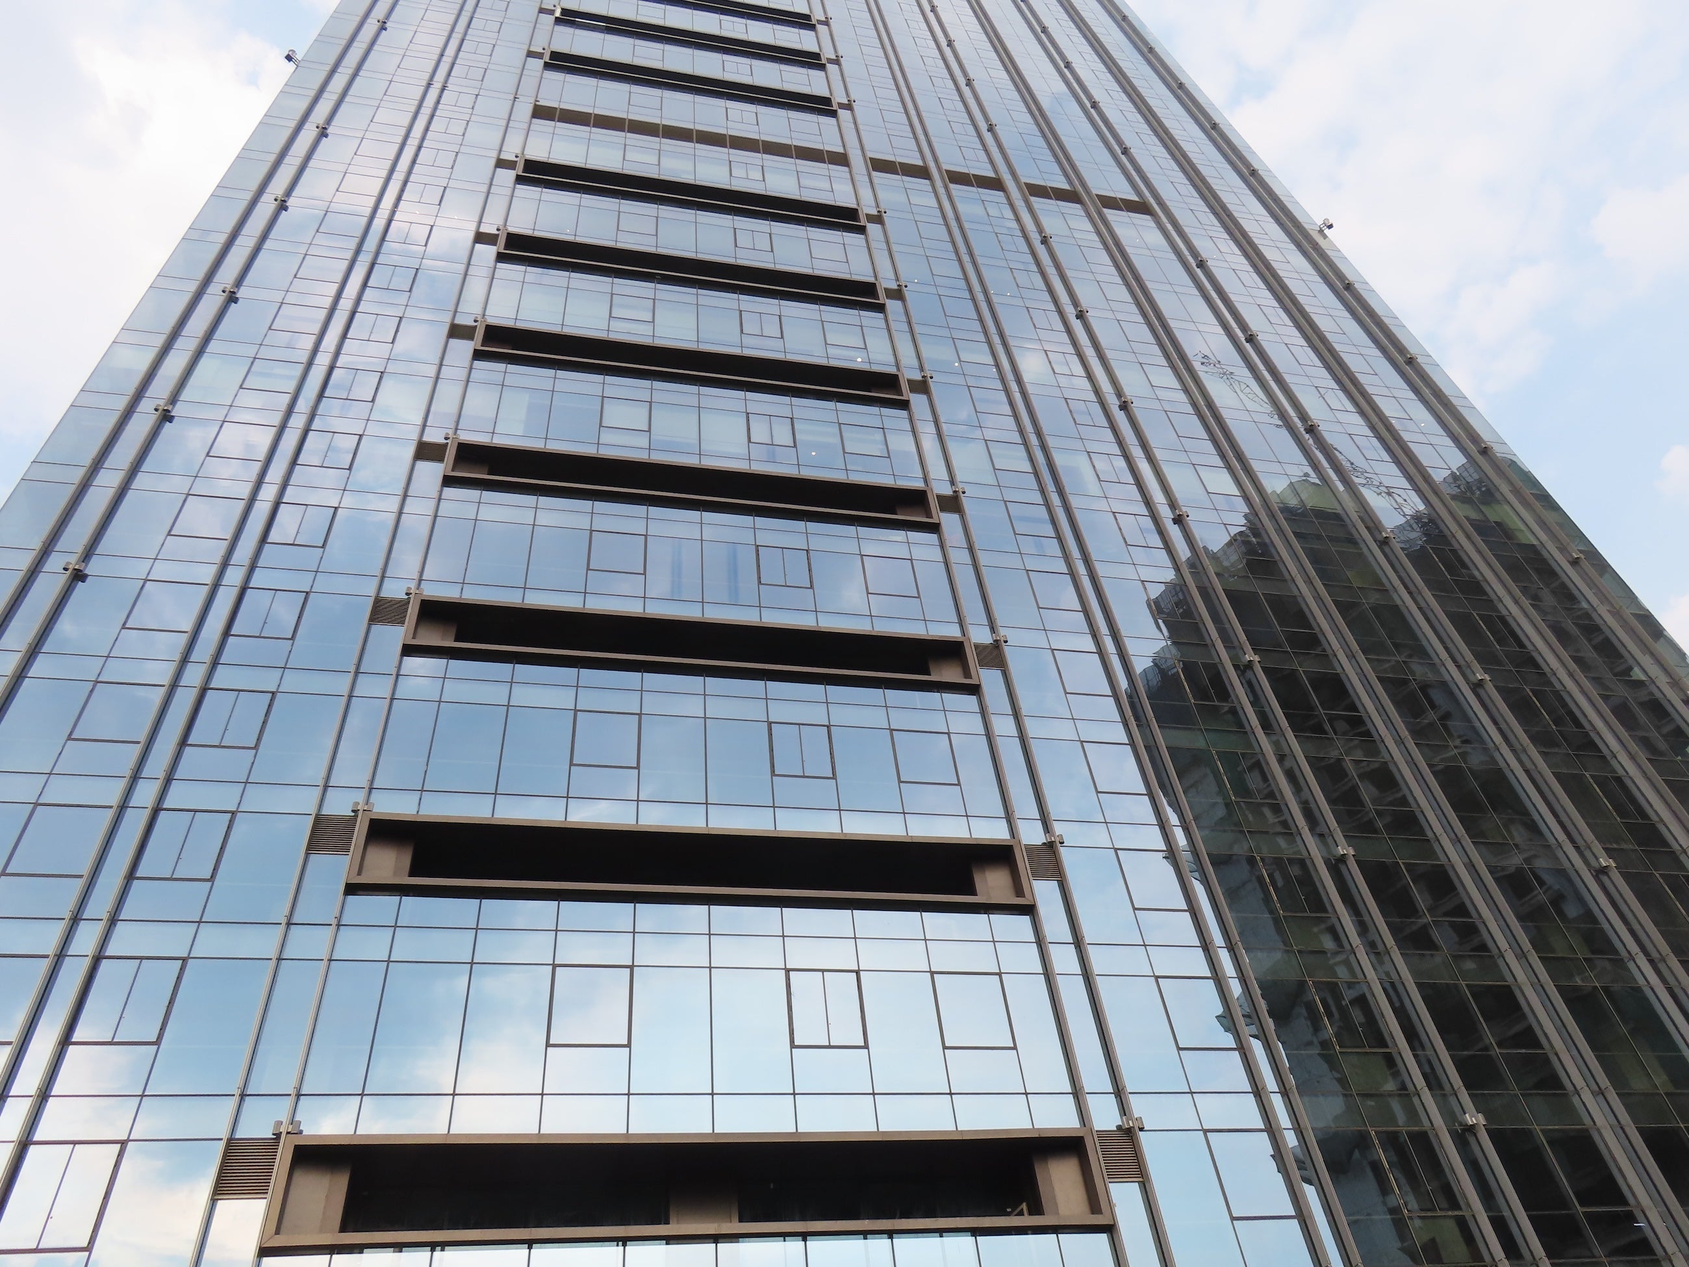
Elan Residential is a high-rise residential development in Sector 106, Gurugram, NCR, comprising 10 residential towers across Phases 2 and 3, with each tower planned as Ground + 40 residential storeys + Terrace. The development features a contemporary façade design incorporating windows, glazed areas, and cladding elements, creating a modern architectural identity for the residential towers.
BES is providing façade engineering and Building Envelope consultancy for the project, supporting the development and coordination of the façade design, technical detailing, glazing and cladding systems, material reviews and construction-stage technical requirements. The scope is focused on translating the architectural façade intent into coordinated, technically resolved and buildable façade solutions for a high-rise residential development.
The proposed façade combines glazed openings, windows, and cladding elements to create a balanced and contemporary building envelope. BES's façade engineering involvement focuses on the technical development and resolution of these façade systems, with attention to constructability, material integration, performance requirements and coordination with the overall building design.
For a high-rise residential project of this scale, façade design and engineering require careful coordination between architectural intent, building envelope performance and construction requirements. BES supports this process through façade engineering expertise, technical design development and detailed review of façade systems to help achieve practical and durable solutions.
The project demonstrates BES's capabilities as a façade engineering consultant in Gurugram and NCR, providing high-rise façade design, building envelope consultancy, glazing and cladding engineering, and technical façade solutions for large-scale residential developments.
Project Team
Client : Elan Group
Architect : Un Studio & RSP
Project Status : Construction Stage
Scope : Building Envelope from Concept to completion, including construction stage design reviews, material reviews, quality inspection for fabrication and installations
What We Did
Facade Design & Engg.
BES Value Add:
- Extensive high-rise residential façade engineering experience, enabling BES to develop and resolve façade details with a strong focus on constructability and ease of execution.
- Pre-construction façade design development, providing technically coordinated and buildable solutions that support a smoother transition from design to site implementation.
- Extensive multidisciplinary coordination, incorporating inputs and feedback from the client’s construction team to ensure practical and site-responsive façade solutions.
- Well-resolved façade design prior to tender, reducing dependence on post-tender façade contractor design development and minimising design gaps during execution.
- Reduced redesign and rework, with coordinated façade engineering solutions helping minimise subsequent redesign by the façade contractor and support more efficient construction progress.