Mixed-Use Commercial Development
TOD Raidurg, Hyderabad


Transit Oriented Development (TOD), Raidurg, Hyderabad
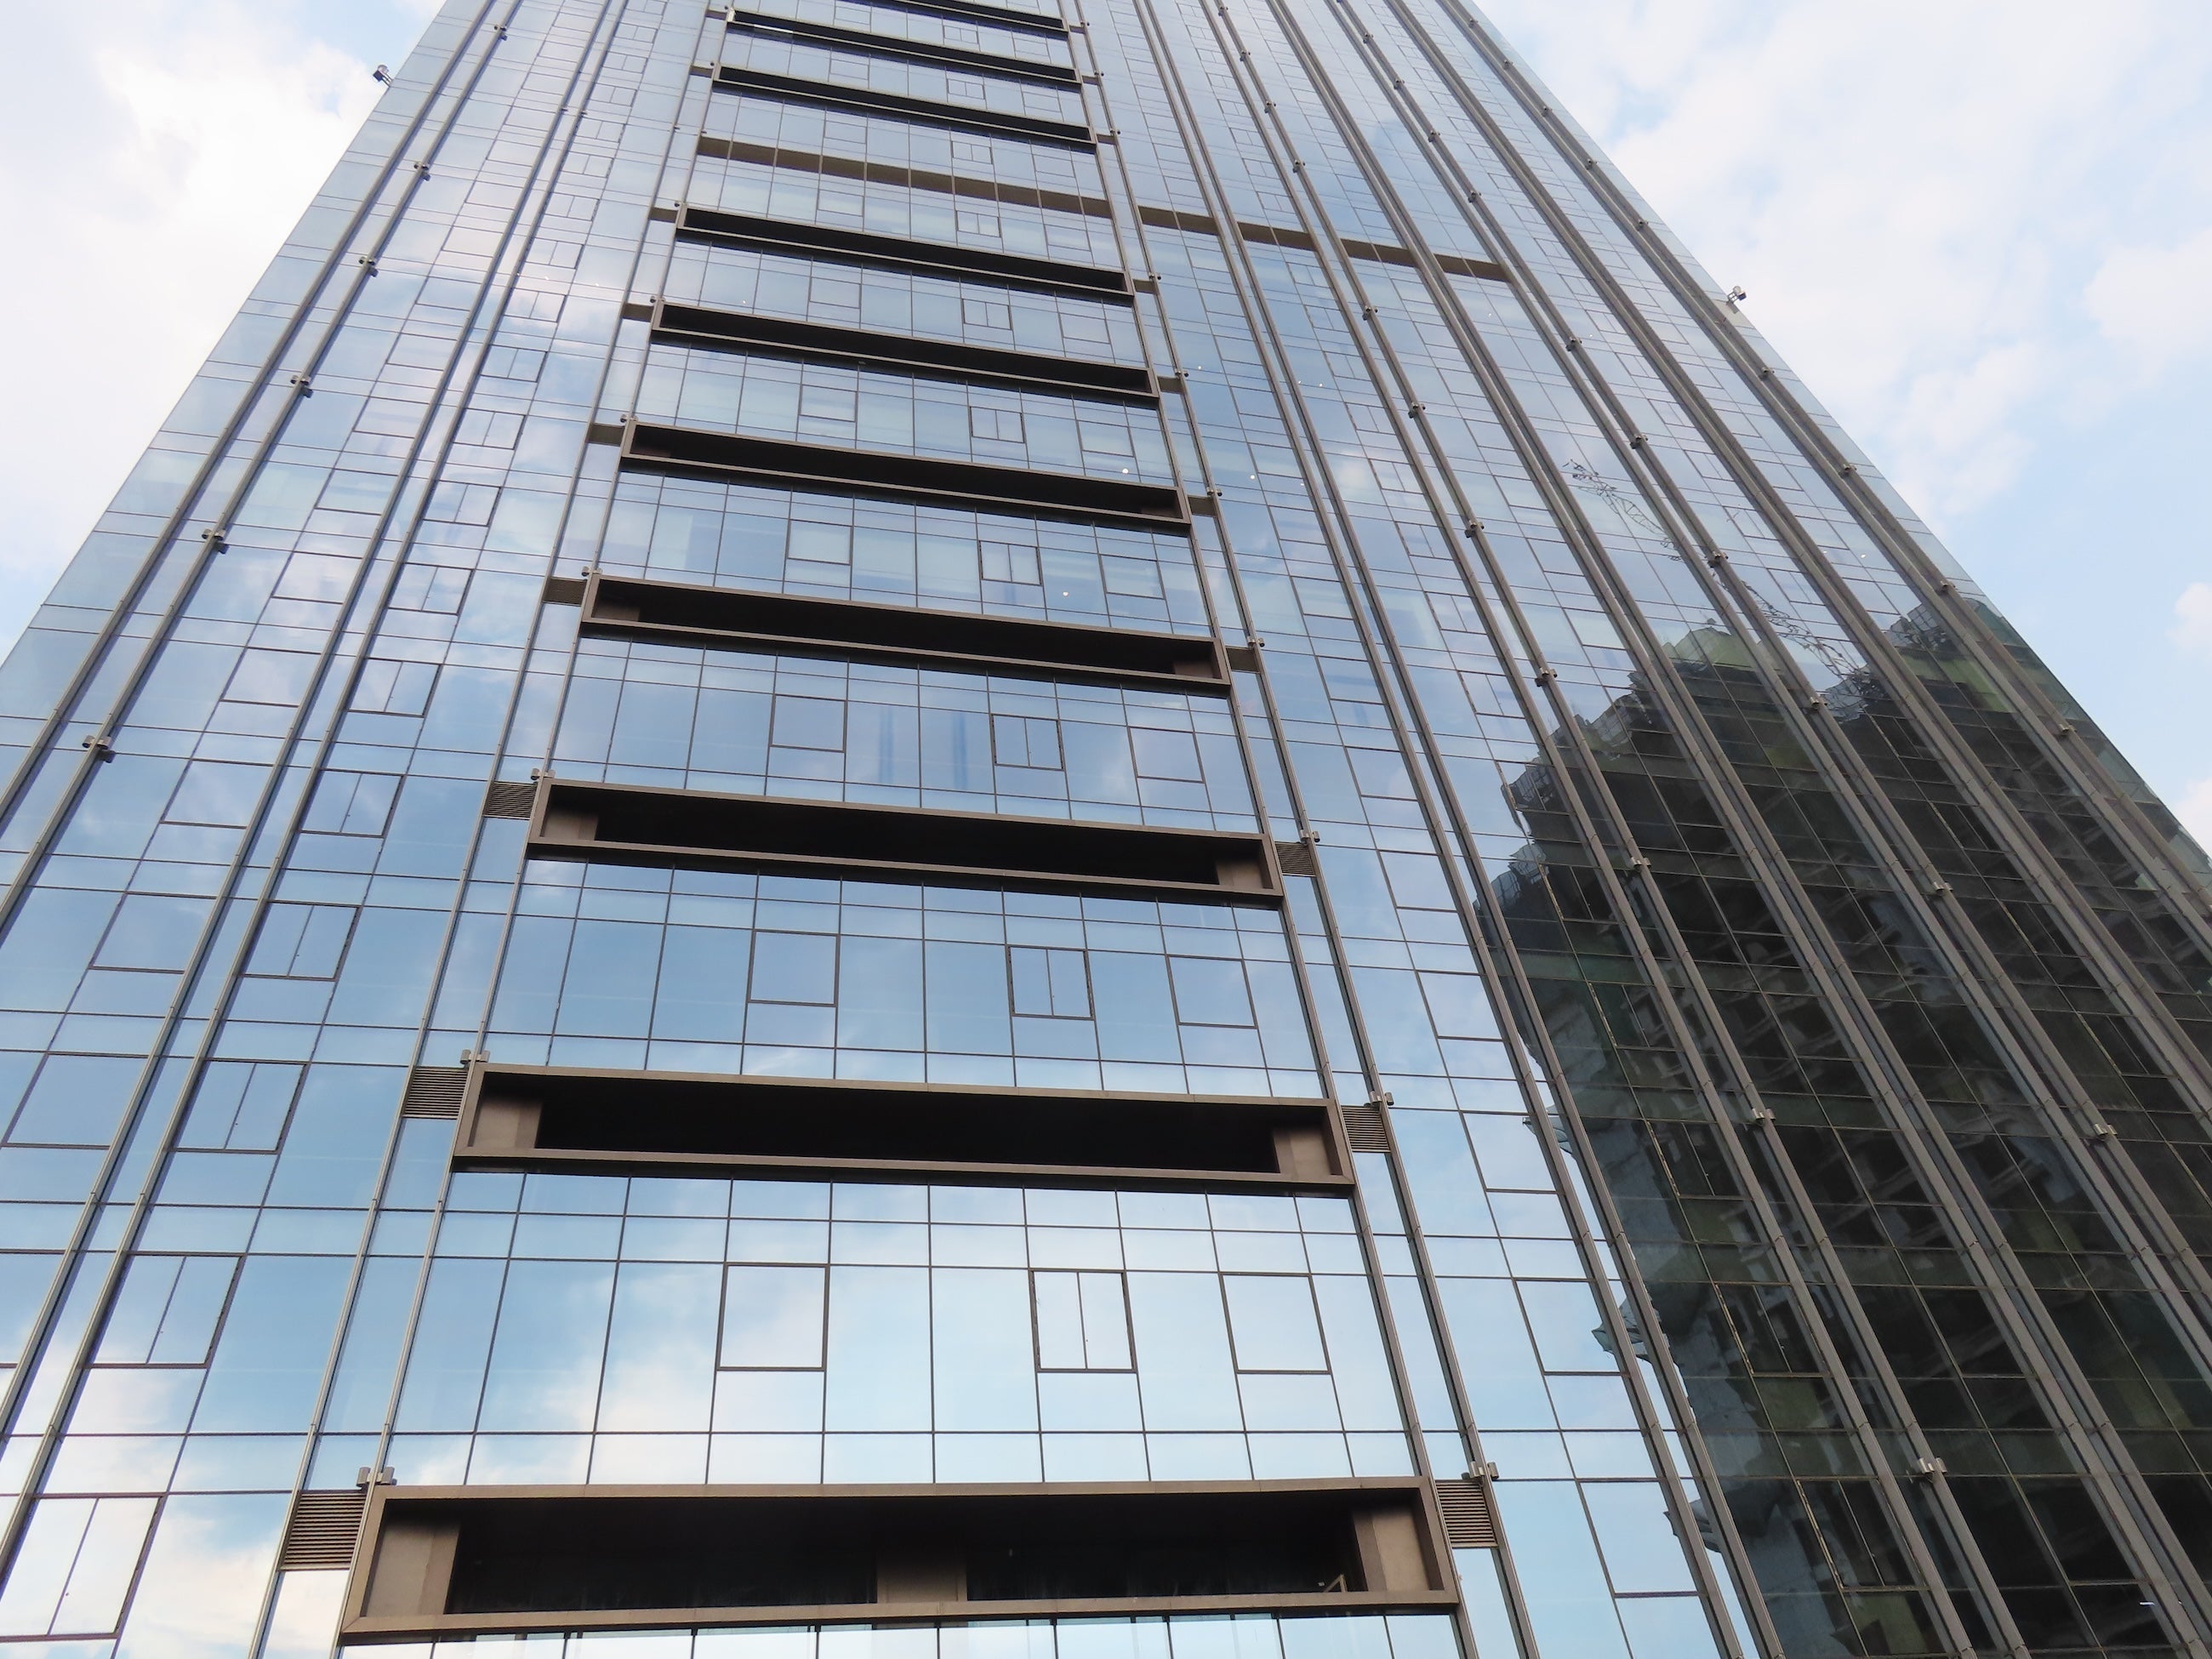
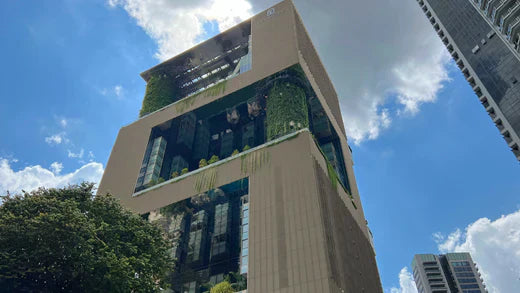
The proposed Transit Oriented Development (TOD) at Raidurg, Hyderabad is a landmark mixed-use commercial development strategically connected to the Raidurg Metro Station. The project comprises three commercial towers rising to G+22 storeys along with an integrated retail and shopping mall, creating a vibrant business and retail destination within one of Hyderabad's fastest-growing commercial corridors.
With an overall built-up area of approximately 3 million sq. ft., the development is designed to offer premium office spaces, retail outlets, shopping experiences, and public amenities. The direct metro connectivity promotes sustainable urban development while providing excellent accessibility for occupants and visitors.
The façade design focuses on creating a modern, high-performance building envelope that balances architectural aesthetics, energy efficiency, durability, and ease of construction. Large glazed surfaces, feature fins, and carefully integrated cladding systems contribute to the project's distinctive identity while meeting performance requirements for a commercial development of this scale.
Façade Engineering for Large Commercial Developments in Hyderabad
As experienced façade consultants and building envelope specialists, BES delivers integrated façade design, engineering, BIM modelling, and construction support for complex commercial developments. Our expertise in curtain wall systems, retail façades, structural glazing, cladding systems, and transit-oriented developments enables successful delivery of high-performance buildings from concept to completion.
Project Team
Client : K Raheja Corp
Architect : PGP
Project Status : Construction Stage
Scope : Building Envelope from Concept to completion
What We Did
Building Envelope/Facade Consultancy (concept to site completion)
BES Value Add:
- Extensive experience in delivering large-scale commercial, mixed-use, and transit-oriented developments across India and international markets.
- Development of standardized façade systems to improve construction efficiency, reduce project timelines, and optimize overall costs.
- Detailed value engineering studies to identify economical façade solutions without compromising architectural intent.
- Evaluation of multiple façade options, including feature fins, cladding systems, and glazing configurations, to achieve the best balance between aesthetics and performance.
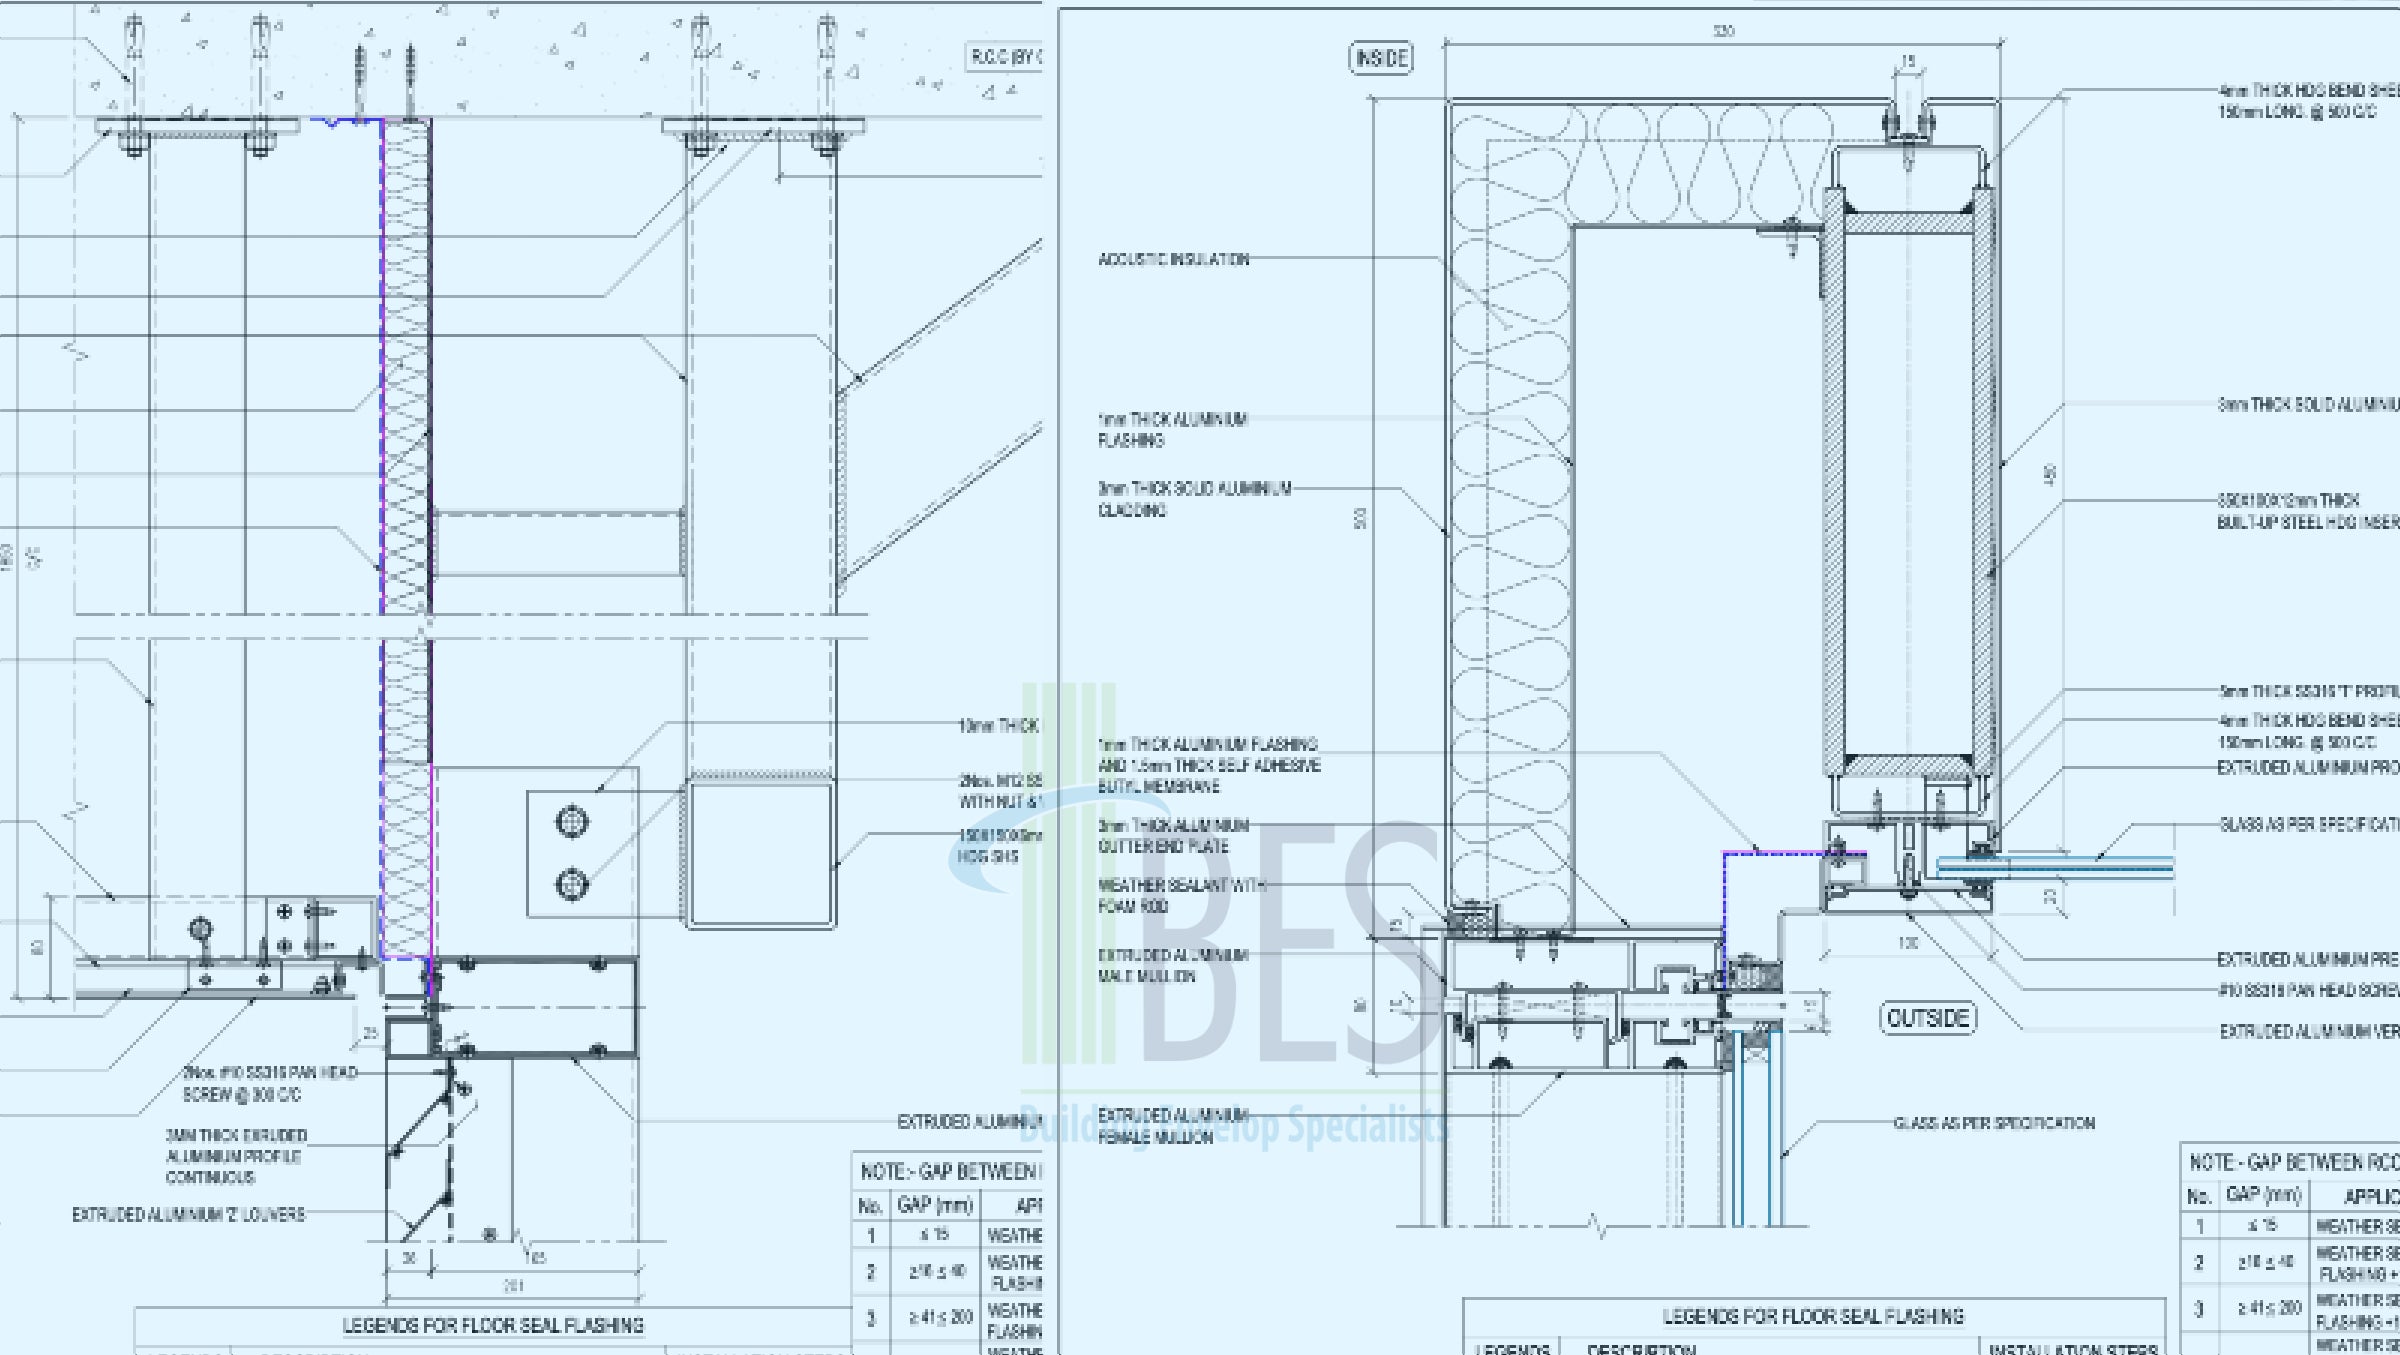
- Bespoke façade engineering solutions that successfully integrate architectural vision with structural and construction requirements.
- Engineering of large retail frontages and high-volume façades reaching up to 16 metres in height, requiring robust structural steel support systems and specialized glazing solutions.
- Fully resolved façade tender designs and engineering details, minimizing dependency on contractor-led redesign during construction.
- Advanced BIM-based coordination and 3D detailing to improve design accuracy, reduce site conflicts, and streamline project execution.
- Focus on durable, high-performance façade systems that enhance long-term building performance, energy efficiency, and maintainability.