Artesia Residential Tower- Mumbai



Artesia Residential Tower, Mumbai
Worli, Mumbai | 50-Storey Luxury Residential Development
Artesia is a landmark 49-storey luxury residential development in Worli, Mumbai. BES Consultants was appointed by the developer as the façade consultant, providing end-to-end façade engineering services from concept through site completion across the residential towers, clubhouse, and retail development.
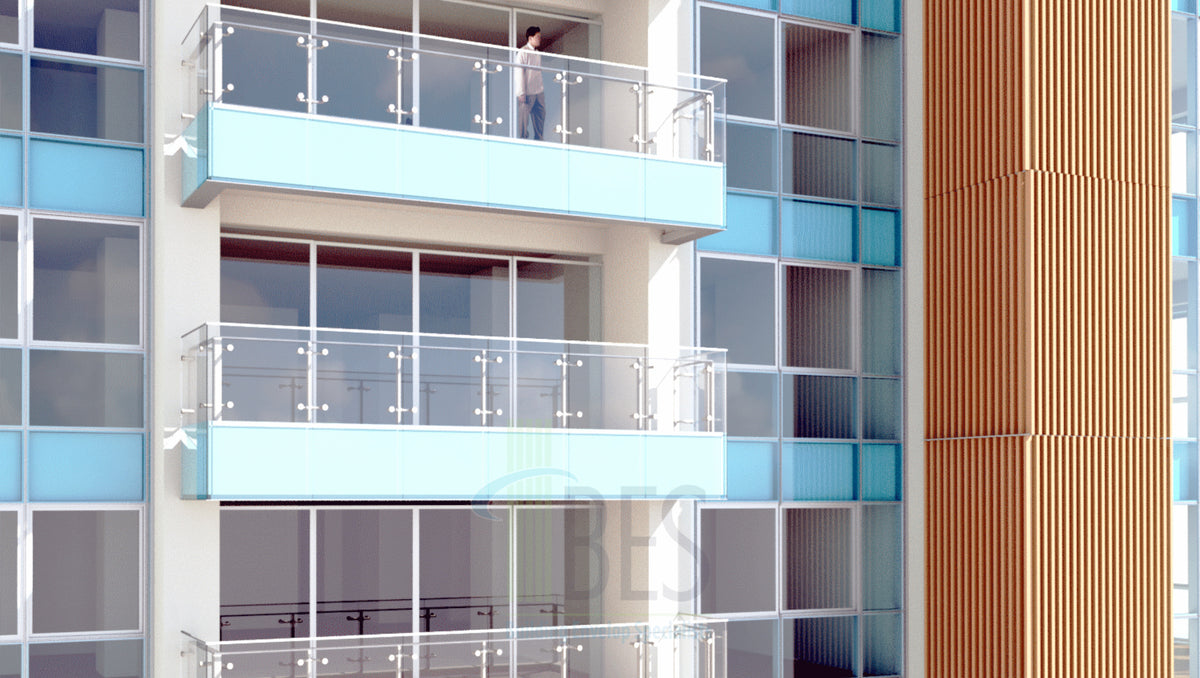
A key aspect of the project was the development of bespoke façade systems for windows, architectural fins and metal cladding. BES engineered customised solutions to address the project’s demanding architectural, functional and performance requirements.
Among the most technically challenging elements was the integration of unitised façade systems with large sliding doors at corner bedroom units. BES developed the bespoke system to achieve a seamless architectural expression while maintaining functionality, weather performance and structural integrity.
The developed systems underwent laboratory performance testing and verification, demonstrating compliance with the required weather-tightness and structural performance criteria.
Project Team
Client : K. Raheja Corp
Architect : RSP Designers
Project Status : Completed (Year 2021)
Scope : Building Envelope design and Consultancy
What We Did
Facade Design & Engg.
BES Value Add:
- Developed bespoke Curtain wall system integrated with Sliding Door
- Working and collaboration with leading international architects and designers
- Standardised and relevant facades for typical and special facades
- Implementing stringent quality control at site with experienced site specialist
- Ability to integrate various facade systems and produce simple construction details
More Pictures

Bespoke Facade Design by BES
